Skip main navigation
Sold for $549,000
  • $549,000

    3829 Fountain Gate Dr, Duluth, MN 55811

    3beds
    1,850sqft
    Single Family Residence
    Built in 2026
    7,405 Square Feet Lot
    $550,100 Zestimate®
    $297/sqft
    $3,372 Estimated rent

    Home value

    $550,100

    $523,000 - $578,000

    $3,372/mo

    Zestimate® history
    Loading
    Loading...

    Owner options

    List your home for rent

    $3,372/mo

    Rent Zestimate®

    Find your next renter with Zillow Rental Manager. Plus, with online applications, you can quickly screen prospective tenants – for free.

    Learn more

    $3,372/mo

    Rent Zestimate®

    Refinance and save

    $3,653/mo

    Est. payment

    Refinancing to a lower rate could help reduce your monthly payments and save thousands over the life of the loan.

    See today's rates

    $3,653/mo

    Est. payment

    Explore your selling options

    Work with a Zillow partner agent

    Leverage their expertise and Zillow's premium Showcase listings to get your home seen by more buyers.

    Get started

    List with your own agent

    Get your home in front of millions of buyers by listing it on Zillow.

    Learn how to do it

    Sell it yourself

    Take full control of how buyers see your home on Zillow by listing For Sale by Owner (FSBO).

    List your home

    What's special

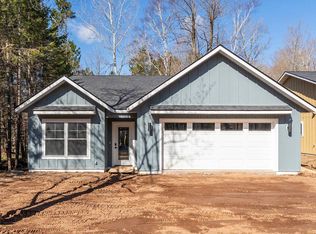
    Clean, fresh, and thoughtfully designed—this new construction home brings together quality finishes and a floor plan that just makes sense for everyday living. Set in a small development in a convenient Duluth location, it’s the kind of place where life feels easy the moment you walk in. Walk into an easy floor plan! The heart of the home is the open kitchen, dining, and living area—bright & welcoming! You’ll love the center island with breakfast bar, high-end cabinetry, and a full suite of sparkling new appliances. It’s a space that feels both polished and comfortable! Cozy fireplace for winter months and a mini split for the summer! The primary suite is a standout, with a tiled shower and a generous walk-in closet. Two additional bedrooms and a full bath give you flexibility for guests, an office, or hobbies - there is an additional office/hobby room just for that! Practical details are done right here. A dedicated mudroom keeps things organized as you come and go, with built in cabinetry & laundry. Step outside through the sliders to a back patio—perfect for grilling or unwinding at the end of the day. The lot is easy, low-maintenance, so you can spend more time enjoying your home and less time taking care of it. Quality-built, tastefully finished, and affordably priced—this is a smart move for anyone looking for new construction without the hassle.

    Zillow last checked:

    Listing updated:

    Listed by:

    Deanna Bennett 218-343-8444,

    Messina & Associates Real Estate

    Bought with:

    Deanna Bennett, MN 20093680

    Messina & Associates Real Estate

    Source: Lake Superior Area Realtors as distributed by MLS GRID,MLS#: 6126159MLS Logo

    Facts & features

    Interior

    Bedrooms & bathrooms
    • Bedrooms: 3
    • Bathrooms: 2
    • Full bathrooms: 1
    • 3/4 bathrooms: 1
    • Main level bedrooms: 1
    Rooms
    • Room types: Den/Office
    Primary bedroom
    • Description: Primary Bedroom Suite with walk-in closet and 3/4 bath(6'6x19'4)
    • Level: Main
    • Area: 196 Square Feet
    • Dimensions: 14 x 14
    Bedroom
    • Description: Main Level Bedroom
    • Level: Main
    • Area: 132 Square Feet
    • Dimensions: 12 x 11
    Bedroom
    • Description: Main Level Bedroom
    • Level: Main
    • Area: 108 Square Feet
    • Dimensions: 9 x 12
    Dining room
    • Description: Open Dining Room with Doors out to your backyard and patio
    • Level: Main
    • Area: 150 Square Feet
    • Dimensions: 15 x 10
    Great room
    • Description: Large Great Room with open concept and fireplace. Doors out to your backyard and patio.
    • Level: Main
    • Area: 180 Square Feet
    • Dimensions: 12 x 15
    Kitchen
    • Description: Kitchen with center island, breakfast bar, Quartz countertops, stainless appliances...WOW!
    • Level: Main
    • Area: 180 Square Feet
    • Dimensions: 12 x 15
    Laundry
    • Description: with closet storage, utility sink and garage entry
    • Level: Main
    • Area: 78 Square Feet
    • Dimensions: 6 x 13
    Office
    • Description: A home office for the "work from home" person, homework space, Fitness room or craft room.
    • Level: Main
    • Area: 54 Square Feet
    • Dimensions: 6 x 9
    Heating
    • Boiler, In Floor Heat, Natural Gas
    Cooling
    • Ductless
    Features
    • Ceiling Fan(s), Kitchen Island, Walk-In Closet(s)
    • Flooring: Tiled Floors
    • Doors: Patio Door
    • Basement: N/A
    • Number of fireplaces: 1
    • Fireplace features: Gas
    Interior area
    • Total interior livable area: 1,850 sqft
    • Finished area above ground: 1,850
    • Finished area below ground: 0

    Property

    Parking
    • Total spaces: 2
    • Parking features: Attached
    • Attached garage spaces: 2
    Features
    • Patio & porch: Patio
    • Exterior features: Rain Gutters
    Lot
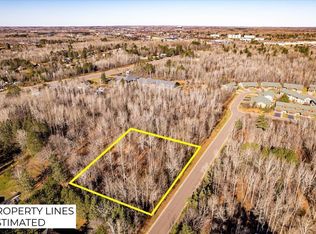
    • Size: 7,405 Square Feet
    • Dimensions: 60 x 125
    Details
    • Parcel number: 010389001010

    Construction

    Type & style
    • Home type: SingleFamily
    • Architectural style: Ranch
    • Property subtype: Single Family Residence
    Materials
    • Other, Frame/Wood
    • Foundation: Concrete Perimeter
    • Roof: Asphalt Shingle
    Condition
    • Completed
    • Year built: 2026

    Utilities & green energy

    • Electric: Minnesota Power
    • Sewer: Public Sewer
    • Water: Public

    Community & HOA

    HOA
    • Has HOA: No
    Location
    • Region: Duluth

    Financial & listing details

    • Price per square foot: $297/sqft
    • Tax assessed value: $16,300
    • Annual tax amount: $111
    • Date on market: 6/18/2026

    Price history

    DateEventPrice
    8/11/2026Sold$549,000-0.2%$297/sqft
    Source: Lake Superior Area Realtors as distributed by MLS GRID #6126159 Report a problem
    6/18/2026Pending sale$549,900+999.8%$297/sqft
    Source: Lake Superior Area Realtors as distributed by MLS GRID #6126159 Report a problem
    12/11/2024Sold$50,000+233.3%$27/sqft
    Source: Public Record Report a problem
    10/24/2024Sold$15,000$8/sqft
    Source: Public Record Report a problem

    Public tax history

    YearProperty taxesTax assessment
    2025$88 -8.3%$16,300 +207.5%
    2024$96 $5,300 -5.4%
    2023$96 +6.7%$5,600 +5.7%
    2022$90 +28.6%$5,300 +17.8%
    2021$70 $4,500 +32.4%
    2020$70 $3,400
    2019$70 +9.4%$3,400
    2018$64 -5.9%$3,400
    2017$68 +6.3%$3,400 -98.1%
    2016$64 $175,000 +1599%
    2015$64 -66%$10,300
    2014$188 +21.9%$10,300
    2013$154 +2.2%$10,300 -3.7%
    2012$151 +14.9%$10,700
    2011$131 +99.2%$10,700 +91.1%
    2010$66 $5,600
    2009$66 -4.7%$5,600 -3.4%
    2008$69 +10%$5,800 +3.6%
    2007$63 +0.6%$5,600
    2006$63 +1.9%$5,600 +19.1%
    2004$61 +10.4%$4,700 +11.9%
    2003$56 +5%$4,200 +10.5%
    2002$53 -21%$3,800 +8.6%
    2001$67 +9.4%$3,500 +9.4%
    2000$61 $3,200
    Find assessor info on the county website

    Neighborhood: Duluth Heights

    Nearby schools

    GreatSchools rating
    Sell for more on Zillow
    Get a Zillow Showcase℠ listing at no additional cost and you could sell for .
    $550,100
    2% more
    +$11,002
    With Zillow Showcase(estimated)
    $561,102
    Sell for more on Zillow
    Get a Zillow Showcase℠ listing at no additional cost and you could sell for .
    $550,100
    2% more
    +$11,002
    With Zillow Showcase(estimated)
    $561,102