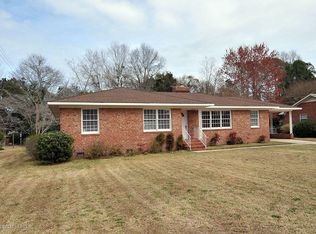
Discover the charm of modern living in this thoughtfully updated brick home with it's blend of style, comfort and convenience. The heart of the home is the stunning kitchen with custom cabinets, gorgeous tile backsplash, solid surface countertops, a spacious pantry, gas cooktop and stainless-steel appliances, setting the stage for friends and family gatherings. The kitchen flows beautifully into the family room with painted brick wood burning fireplace surrounded by built-ins. Offering two additional living spaces, the options are endless! The spacious master with en-suite, 2 additional guest bedrooms and guest bath complete the home. The open floor plan with gleaming hardwood flooring throughout the home enhances the sense of space and light, making it ideal for entertaining. Step outside to your maintenance free Trex Deck, the perfect space for outdoor entertaining, or relax in the shade of the weeping cherry on the charming stone patio. Enjoy the sights and sounds of nature in this lovely landscaped and fully fenced backyard with convenient garden/storage shed. Bring all of the toys, there is plenty of room in the oversized 2 car freestanding garage which includes additional 11 x 23 wired studio/workroom all with epoxy flooring. Irrigation on well and 2-10 Warranty coverage. Nestled in a most desirable central location, this home is situated on a private .46 acre lot, just a 10 drive from Historic Downtown Wilmington and less than 15 minutes from beautiful Wrightsville Beach. So, whatever you are planning, whether a day at the beach or an evening of fine dining followed by live music, you're never more than a few minutes drive away! Walking distance from shopping, you truly can't beat this location. NO HOA is just an added plus!
**NEW ROOF TO BE INSTALLED 11/25/2024 (with transferable warranty)
Sold for $515,000
$515,000
3829 Gillette Drive, Wilmington, NC 28403
3beds
2,206sqft
Single Family Residence
Built in 1963
0.45 Acres Lot
$537,300 Zestimate®
$233/sqft
$2,691 Estimated rent
Home value
$537,300
$500,000 - $580,000
$2,691/mo
Zestimate® history
Owner options
List your home for rent
$2,691/mo
Rent Zestimate®
Find your next renter with Zillow Rental Manager. Plus, with online applications, you can quickly screen prospective tenants – for free.
$2,691/mo
Rent Zestimate®
Refinance and save
$3,025/mo
Est. payment
Refinancing to a lower rate could help reduce your monthly payments and save thousands over the life of the loan.
$3,025/mo
Est. payment
Explore your selling options
Work with a Zillow partner agent
Leverage their expertise and Zillow's premium Showcase listings to get your home seen by more buyers.
Get startedList with your own agent
Get your home in front of millions of buyers by listing it on Zillow.
Learn how to do itSell it yourself
Take full control of how buyers see your home on Zillow by listing For Sale by Owner (FSBO).
List your homeWhat's special
Zillow last checked:
Listing updated:
Listed by:
Erik B Hoffacker 910-431-3539,
RE/MAX Essential
Bought with:
Jessica Bass, 321011
Seabird Realty
Source: Hive MLS,MLS#: 100476532 Originating MLS: Cape Fear Realtors MLS, Inc.
Originating MLS: Cape Fear Realtors MLS, Inc.Facts & features
Interior
Bedrooms & bathrooms
- Bedrooms: 3
- Bathrooms: 2
- Full bathrooms: 2
Rooms
- Room types: Living Room, Family Room, Kitchen, Dining Room, Master Bedroom, Bedroom 2, Bedroom 3, Den
Primary bedroom
- Dimensions: 11 x 17
Bedroom 2
- Dimensions: 13 x 11
Bedroom 3
- Dimensions: 13 x 14
Den
- Dimensions: 14 x 25
Dining room
- Dimensions: 10 x 11.6
Family room
- Dimensions: 13 x 21
Kitchen
- Dimensions: 15 x 11.6
Living room
- Dimensions: 12 x 20
Heating
- Forced Air, Heat Pump, Electric
Cooling
- Central Air
Appliances
- Included: Vented Exhaust Fan, Gas Cooktop, Built-In Microwave, Washer, Self Cleaning Oven, Refrigerator, Ice Maker, Dryer, Disposal, Dishwasher, Wall Oven
- Laundry: Laundry Closet
Features
- Entrance Foyer, Solid Surface, Bookcases, Ceiling Fan(s), Pantry, Walk-in Shower, Blinds/Shades
- Flooring: Carpet, Tile, Wood
- Basement: None
- Attic: Partially Floored,Pull Down Stairs
Interior area
- Total structure area: 2,206
- Total interior livable area: 2,206 sqft
Property
Parking
- Total spaces: 2
- Parking features: Garage Faces Front, Concrete, Garage Door Opener, Lighted, Off Street
Features
- Levels: One
- Stories: 1
- Patio & porch: Deck, Patio, Porch
- Exterior features: Irrigation System
- Fencing: Back Yard,Chain Link,Metal/Ornamental
Lot
- Size: 0.45 Acres
- Dimensions: 100 x 197
Details
- Additional structures: Shed(s), Workshop
- Parcel number: R06105008009000
- Zoning: R-15
- Special conditions: Standard
Construction
Type & style
- Home type: SingleFamily
- Property subtype: Single Family Residence
Materials
- Brick Veneer
- Foundation: Crawl Space
- Roof: Architectural Shingle
Condition
- New construction: No
- Year built: 1963
Utilities & green energy
- Sewer: Public Sewer
- Water: Public
- Utilities for property: Sewer Available, Water Available
Community & HOA
Community
- Security: Smoke Detector(s)
- Subdivision: Lincoln Forest
HOA
- Has HOA: No
Location
- Region: Wilmington
Financial & listing details
- Price per square foot: $233/sqft
- Tax assessed value: $307,400
- Annual tax amount: $2,674
- Date on market: 10/13/2025
- Cumulative days on market: 4 days
- Listing agreement: Exclusive Right To Sell
- Listing terms: Cash,Conventional
Price history
| Date | Event | Price |
|---|---|---|
| 12/19/2024 | Sold | $515,000+0.6%$233/sqft |
Source:  Hive MLS #100476532 Report a problem Hive MLS #100476532 Report a problem | ||
| 11/25/2024 | Pending sale | $512,000$232/sqft |
Source: Hive MLS #100476532 Report a problem | ||
| 11/23/2024 | Contingent | $512,000$232/sqft |
Source: Hive MLS #100476532 Report a problem | ||
| 11/21/2024 | Listed for sale | $512,000+125.1%$232/sqft |
Source: Hive MLS #100476532 Report a problem | ||
| 11/17/2023 | Listing removed | -- |
Source: Hive MLS #100413986 Report a problem | ||
| 11/13/2023 | Price change | $2,900-9.4%$1/sqft |
Source: Hive MLS #100413986 Report a problem | ||
| 11/9/2023 | Listed for rent | $3,200$1/sqft |
Source: Hive MLS #100413986 Report a problem | ||
| 8/30/2016 | Sold | $227,500-7.1%$103/sqft |
Source: Hive MLS #100017860 Report a problem | ||
| 8/4/2016 | Pending sale | $244,900$111/sqft |
Source: CENTURY 21 Sweyer & Associates #100017860 Report a problem | ||
| 6/22/2016 | Listed for sale | $244,900$111/sqft |
Source: Century 21 Sweyer & Associates #100017860 Report a problem | ||
Public tax history
| Year | Property taxes | Tax assessment |
|---|---|---|
| 2025 | $3,058 +14.4% | $519,700 +69.1% |
| 2024 | $2,674 +3% | $307,400 |
| 2023 | $2,598 -0.6% | $307,400 |
| 2022 | $2,613 -0.7% | $307,400 |
| 2021 | $2,631 +1.3% | $307,400 +24.7% |
| 2020 | $2,597 | $246,500 |
| 2019 | $2,597 | $246,500 |
| 2018 | $2,597 | $246,500 |
| 2017 | $2,597 | $246,500 +18.9% |
| 2016 | -- | $207,400 |
| 2015 | $2,196 +12.5% | $207,400 +7.7% |
| 2014 | $1,953 | $192,600 |
| 2013 | -- | $192,600 |
| 2012 | -- | $192,600 -19.1% |
| 2011 | -- | $238,066 |
| 2010 | -- | $238,066 |
| 2009 | -- | -- |
| 2008 | -- | -- |
| 2007 | -- | -- |
| 2005 | -- | $134,533 |
| 2004 | -- | $134,533 |
| 2003 | -- | $134,533 |
| 2002 | -- | $134,533 |
| 2001 | -- | $134,533 |
| 2000 | -- | $134,533 |
Find assessor info on the county website
Neighborhood: Lincoln Forest
Nearby homes
- $436,1004 bd2 ba2k sqft3833 Gillette Dr, Wilmington, NC 28403Off Market
- $470,5003 bd2 ba2k sqft3825 Gillette Dr, Wilmington, NC 28403Off Market
- $467,0003 bd2 ba1.9k sqft3837 Gillette Dr, Wilmington, NC 28403Off Market
- $643,8005 bd3 ba2.9k sqft3821 Gillette Dr, Wilmington, NC 28403Off Market
- $444,9003 bd2 ba1.4k sqft3834 Edgewood Rd, Wilmington, NC 28403Off Market
- $450,0004 bd3 ba2k sqft3838 Edgewood Rd, Wilmington, NC 28403Sold
- $437,8003 bd2 ba1.9k sqft3830 Gillette Dr, Wilmington, NC 28403Off Market
- $530,0003 bd2 ba2k sqft3830 Edgewood Rd, Wilmington, NC 28403Sold
Nearby schools
GreatSchools rating
- 5/10Edwin A Alderman ElementaryGrades: K-5Distance: 0.3 mi
- 6/10Roland-Grise Middle SchoolGrades: 6-8Distance: 0.8 mi
- 6/10John T Hoggard HighGrades: 9-12Distance: 0.9 mi
Schools provided by the listing agent
- Elementary: Alderman
- Middle: Roland Grise
- High: Hoggard
Source: Hive MLS. This data may not be complete. We recommend contacting the local school district to confirm school assignments for this home.
Get a cash offer in 3 minutes
Find out how much your home could sell for in as little as 3 minutes with a no-obligation cash offer.
Estimated market value
$537,300
Get a cash offer in 3 minutes
Find out how much your home could sell for in as little as 3 minutes with a no-obligation cash offer.
Estimated market value
$537,300
- North Carolina
- New Hanover County
- Wilmington
- 28403
- Lincoln Forest
- 3829 Gillette Drive
Nearby cities
Nearby neighborhoods
Nearby zip codes
Other Wilmington Topics
