Welcome to this beautifully refreshed custom stone and brick home in the highly sought-after Old Town neighborhood of Western Springs! This stately and elegant residence boasts a stunning blend of classic charm and modern updates, with refinished hardwood floors throughout, freshly painted walls, and spacious rooms filled with natural light and plenty of space to spread out. The expansive layout provides endless possibilities, including options for your future home office, guest or teenage suite, and so much more. The main floor features a luxurious white kitchen with granite countertops, stainless steel appliances, and a convenient butler's pantry. A mudroom with built-in lockers and a full laundry area leads to a custom stone porch and patio overlooking the fenced backyard with a hot tub-perfect for outdoor living and entertaining. The inviting family room, just off the kitchen, offers a cozy gas fireplace and a beautifully crafted custom mantle. Upstairs, a graceful curved staircase leads to the second floor, where you'll find four spacious bedrooms including a primary suite complete with a walk-in closet, a spa-like bath with a soaking tub, step-in shower, and a dual-sink vanity. Three additional generously-sized bedrooms, all with walk-in closets, provide plenty of room for family or guests. Following the beautiful staircase to the third floor brings you to a large, sun-filled bedroom with another en-suite bathroom, which together provide the perfect space for an inspiring home office or private guest suite. The finished basement adds even more living space with a handsome, fully-equipped bar, cozy fireplace, recreation area, and a full bathroom-ideal for hosting gatherings or relaxing in style. An extra large storage room and a bedroom that functions as a workout space add to the functionality of the lower level. Recent updates include: Two new Rheem HIGH-EFFICIENCY furnaces (basement and 3rd floor) with 20-year limited warranty and two new air conditioning interior units (interior part on top of furnace) and one external compressor (both in 2019). New Kitchenaid gas stove and electric oven, new GE dishwasher, new LG washer and dryer (2019). New hot tub with the electric for the unit (2019). New sump pump with battery backup and new ejector pump for basement bathroom (2022). All new light fixtures, painting and re-finished floors and stairs (2024). Located just 5 blocks to the Metra station and vibrant downtown Western Springs shops and restaurants and close to highly-rated Laidlaw Elementary and McClure Junior High, this home is perfectly situated for both convenience and aspirational living in a picturesque neighborhood. It's perfectly situated between O'Hare and Midway airports, with easy access to major expressways, forest preserves, bike trails, Whole Foods, and so much more. Don't miss your chance to experience the refined elegance of this exceptional property and the pinnacle of suburban living of Western Springs!
Closed
Zillow last checked:
Listing updated:
Bought with:
Anik Zampini
Coldwell Banker Realty
Source: MRED as distributed by MLS GRID,MLS#: 12277925
Price history
| Date | Event | Price |
|---|---|---|
| 4/11/2025 | Sold | $1,330,000$396/sqft |
Source:  MRED as distributed by MLS GRID #12277925 Report a problem MRED as distributed by MLS GRID #12277925 Report a problem | ||
| 2/21/2025 | Contingent | $1,330,000$396/sqft |
Source: MRED as distributed by MLS GRID #12277925 Report a problem | ||
| 2/18/2025 | Listed for sale | $1,330,000+72.3%$396/sqft |
Source: MRED as distributed by MLS GRID #12277925 Report a problem | ||
| 10/16/2019 | Sold | $772,000-2.2%$230/sqft |
Source: MRED as distributed by MLS GRID #10340795 Report a problem | ||
| 9/15/2019 | Pending sale | $789,000$235/sqft |
Source: @properties #10340795 Report a problem | ||
| 9/5/2019 | Price change | $789,000-4.4%$235/sqft |
Source: @properties #10340795 Report a problem | ||
| 7/15/2019 | Price change | $825,000-2.8%$246/sqft |
Source: @properties #10340795 Report a problem | ||
| 5/31/2019 | Price change | $849,000-3%$253/sqft |
Source: @properties #10340795 Report a problem | ||
| 5/14/2019 | Price change | $875,000-1.6%$261/sqft |
Source: @properties #10340795 Report a problem | ||
| 4/11/2019 | Listed for sale | $889,500+9.1%$265/sqft |
Source: @properties #10340795 Report a problem | ||
| 2/2/2016 | Sold | $815,000-4.1%$243/sqft |
Source: Public Record Report a problem | ||
| 12/8/2015 | Pending sale | $850,000$253/sqft |
Source: Coldwell Banker Residential Brokerage - La Grange #09057607 Report a problem | ||
| 11/13/2015 | Price change | $850,000-2.8%$253/sqft |
Source: Coldwell Banker Residential Brokerage - La Grange #09057607 Report a problem | ||
| 10/29/2015 | Listed for sale | $874,900-3.6%$261/sqft |
Source: Coldwell Banker Residential Brokerage - La Grange #09057607 Report a problem | ||
| 10/7/2015 | Sold | $907,500+2%$270/sqft |
Source: Public Record Report a problem | ||
| 10/7/2015 | Price change | $889,900-1.9%$265/sqft |
Source: Coldwell Banker Residential Brokerage - La Grange #09057607 Report a problem | ||
| 9/24/2015 | Price change | $907,500-1.6%$270/sqft |
Source: Baird & Warner #08934793 Report a problem | ||
| 8/27/2015 | Price change | $922,500-0.5%$275/sqft |
Source: Baird & Warner #08934793 Report a problem | ||
| 8/19/2015 | Price change | $927,500-3.9%$276/sqft |
Source: Baird & Warner #08934793 Report a problem | ||
| 7/15/2015 | Price change | $964,900-1%$287/sqft |
Source: Baird & Warner #08934793 Report a problem | ||
| 6/15/2015 | Price change | $974,900-2.5%$290/sqft |
Source: Baird & Warner #08934793 Report a problem | ||
| 5/28/2015 | Listed for sale | $999,999+5.3%$298/sqft |
Source: Baird & Warner #08934793 Report a problem | ||
| 3/27/2014 | Sold | $950,000-5%$283/sqft |
Source: Agent Provided Report a problem | ||
| 10/24/2013 | Listed for sale | $999,900$298/sqft |
Source: Coldwell Banker #08278016 Report a problem | ||
| 6/21/2013 | Listing removed | $999,900$298/sqft |
Source: Coldwell Banker Residential Brokerage - Hinsdale Village #08278016 Report a problem | ||
| 6/6/2013 | Pending sale | $999,900$298/sqft |
Source: Coldwell Banker Residential Brokerage - Hinsdale Village #08278016 Report a problem | ||
| 4/16/2013 | Listed for sale | $999,900-7.8%$298/sqft |
Source: Coldwell Banker Residential Brokerage - Hinsdale Village #08278016 Report a problem | ||
| 8/25/2005 | Sold | $1,085,000+211.8%$323/sqft |
Source: Public Record Report a problem | ||
| 8/10/2004 | Sold | $348,000$104/sqft |
Source: Public Record Report a problem | ||
Nearby homes
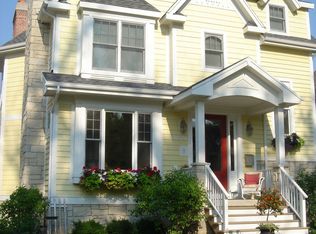
- $1,371,9004 bd5 ba3.3k sqft3825 Grand Ave, Western Springs, IL 60558Off Market
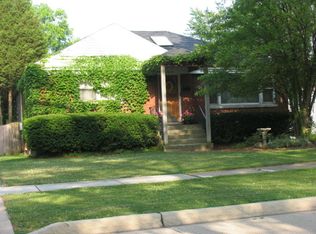
- $509,4002 bd1 ba1.2k sqft3833 Grand Ave, Western Springs, IL 60558Off Market
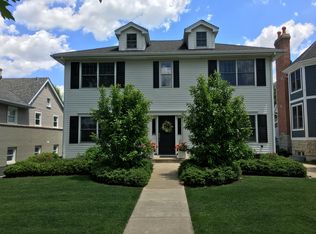
- $1,704,1005 bd5 ba4.7k sqft3837 Grand Ave, Western Springs, IL 60558Off Market
- $1,097,5004 bd4 ba1.9k sqft3821 Grand Ave, Western Springs, IL 60558Off Market
Get a cash offer in 3 minutes
Find out how much your home could sell for in as little as 3 minutes with a no-obligation cash offer.
Estimated market value
$1,569,400
