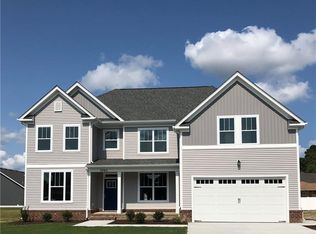
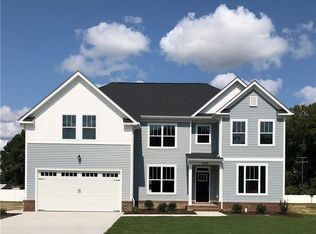
Immaculate 5 bedroom home in Meadow Lake Farms in Chesapeake. Spacious floor plan with first floor bedroom & full bath. Gourmet eat in kitchen with large granite island, gas cooktop, double ovens, walk in pantry & butlers pantry. Living area with gas fireplace. Mudroom with built-in storage at the garage entry. Upstairs, the primary suite offers tray ceiling, 2 walk-in closets and en-suite bath, with double sinks, a walk-in shower & soaking tub. Second floor "Flex Space" perfect for a playroom, office or media area, ample sized bedrooms. Laundry room with sink, full bath with double sink. Backyard is fully fenced, covered patio that overlooks large field maintained by HOA. Double car garage. Pets OK w/ pet fee. HOA rules & regs.
AVAILABLE NOW!
All RentEasy residents are enrolled in the Resident Benefits Package (RBP) for UP TO $64.95/month which includes liability insurance, credit building to help boost the resident's credit score with timely rent payments, up to $1M Identity Theft Protection, HVAC air filter delivery (for applicable properties), our best-in-class resident rewards program, on-demand pest control, and much more! More details upon application.
House for rent
$3,695/mo
Fees may apply
3829 Longhill Arch, Chesapeake, VA 23323
5beds
2,984sqft
Price may not include required fees and charges. Price shown reflects the lease term provided. Learn more|
Single family residence
Available now
Cats, dogs OK
Central air, ceiling fan
Hookups laundry
Attached garage parking
Heat pump, fireplace
What's special
Double car garageSpacious floor planAmple sized bedroomsLarge granite islandButlers pantryDouble ovensLaundry room with sink
- 15 days |
- -- |
- -- |
Zillow last checked:
Listing updated:
Travel times

Let’s turn your rent into credit progress
Build credit history with every on-time payment and get credit for the payment you’re already making.
Facts & features
Interior
Bedrooms & bathrooms
- Bedrooms: 5
- Bathrooms: 3
- Full bathrooms: 3
Heating
- Heat Pump, Fireplace
Cooling
- Central Air, Ceiling Fan
Appliances
- Included: Dishwasher, Disposal, Range Oven, Refrigerator, WD Hookup
- Laundry: Hookups
Features
- Ceiling Fan(s), WD Hookup
- Flooring: Carpet
- Has fireplace: Yes
Interior area
- Total interior livable area: 2,984 sqft
Property
Parking
- Parking features: Attached
- Has attached garage: Yes
- Details: Contact manager
Features
- Patio & porch: Patio, Porch
- Exterior features: Heating system: HeatPump
- Fencing: Fenced Yard
Details
- Parcel number: 0243001000740
Construction
Type & style
- Home type: SingleFamily
- Property subtype: Single Family Residence
Community & HOA
Location
- Region: Chesapeake
Financial & listing details
- Lease term: 1 Year
Price history
| Date | Event | Price |
|---|---|---|
| 6/22/2026 | Listed for rent | $3,695$1/sqft |
Source: Zillow Rentals Report a problem | ||
| 9/14/2022 | Sold | $595,000$199/sqft |
Source: Public Record Report a problem | ||
| 4/28/2022 | Contingent | $595,000$199/sqft |
Source: | ||
| 3/28/2022 | Listed for sale | $595,000$199/sqft |
Source: | ||
Neighborhood: Deep Creek West-Dismal Swamp
Nearby schools
GreatSchools rating
- 8/10Deep Creek Elementary SchoolGrades: PK-5Distance: 1.4 mi
- 8/10Hugo A. Owens Middle SchoolGrades: 6-8Distance: 2.9 mi
- 5/10Deep Creek High SchoolGrades: 9-12Distance: 1.3 mi
Related Searches
Nearby cities
Nearby neighborhoods
Nearby zip codes
Nearby rental buildings
- Great Bridge Apartments
- ReNew Chesapeake
- Crosswinds Apartments
- Chesapeake Avenue Apartments
- Chesapeake - Crossways Blvd.
- 1135 Jackson Avenue
- Woodbridge Apartments
- Clairmont at Jolliff Landing
- Pillars at Great Bridge
- Cottage Trails at Culpepper Landing
- The Commons at Chesapeake
- Chesapeake - Greenbrier Circle
- Hunters Point
- Acorn Grove Apartment Homes
- The Amber at Greenbrier
- Chesapeake - Churchland Blvd.
- Lake Village
- Riverstone I
- Greenbrier Woods
- The Sterling Apartment Homes