**SPECIAL FINANCING OFFERS AVAILABLE! Homesite #0093. Unveil the Starling, an expertly constructed home where exceptional design blends effortlessly with everyday comfort. This airy design offers four bedrooms, two bathrooms, a powder room, and a versatile flex room, perfect for adapting to your lifestyle. Luxury vinyl plank flooring flows throughout the main living space, creating a warm and inviting atmosphere in the open-concept family room, dining area, and kitchen. The chef-inspired kitchen features stainless steel appliances, sleek 42" cabinetry, elegant quartz countertops, and a large island that serves as both a focal point and a functional workspace. A built-in pantry adds extra convenience and storage. The owner's suite, situated on the upper level, is an oasis with a generous walk-in closet and a spa-like en-suite bathroom. The bathroom includes double sinks and a deluxe shower, creating a luxurious space for relaxation. Three additional bedrooms share a full bathroom, and the convenience of a second-floor laundry room makes everyday tasks easier. The first floor features a flexible space that can be customized to fit your needs-whether it's a home office, dining room, or entertainment area, the possibilities are endless. Additionally, a standard three-car garage provides ample parking and storage Exterior will be DRIFTWOOD color siding and BENTON color brick. (pic for reference ONLY). There is currently no active SSA at this community. *Photos are not this actual home* At the heart of a warm, welcoming community, this thoughtfully designed neighborhood offers the perfect blend of modern living and historic charm. Surrounded by peaceful streets and open green spaces, residents can enjoy walkable pathways, cozy cul-de-sacs, and the comfort of a tight-knit atmosphere. Just minutes away, downtown Woodstock invites you to explore its vibrant mix of antique shops, local dining favorites, and year-round community events. Steeped in rich history and hometown pride, the area buzzes with activity - from seasonal farmers' markets and summer concerts in the square to art fairs and holiday parades. Nature lovers and active families will appreciate the abundance of nearby parks and recreation centers, offering everything from playgrounds to walking trails. Whether you're grabbing coffee in a charming local cafe or enjoying a weekend stroll through beautiful green spaces, Woodstock offers something for everyone - with a lifestyle that feels both timeless and modern.
Contingent
Price cut: $27K (8/18)
$419,990
3829 Meadowridge Rd, Woodstock, IL 60098
4beds
2,193sqft
Single Family Residence
Built in 2026
8,000 Square Feet Lot
$-- Zestimate®
$192/sqft
$62/mo HOA
What's special
Benton color brickTwo bathroomsLarge islandElegant quartz countertopsVersatile flex roomBuilt-in pantryOpen-concept family room
- 137 days
- 79
- 0
Zillow last checked:
Listing updated:
Listed by:
Bill Flemming 847-366-8477,
HomeSmart Connect LLC
Source: MRED as distributed by MLS GRID,MLS#: 12631765
Facts & features
Interior
Bedrooms & bathrooms
- Bedrooms: 4
- Bathrooms: 3
- Full bathrooms: 2
- 1/2 bathrooms: 1
Rooms
- Room types: No additional rooms
Primary bedroom
- Features: Flooring (Carpet), Bathroom (Full, Double Sink)
- Level: Second
- Area: 272 Square Feet
- Dimensions: 16X17
Bedroom 2
- Features: Flooring (Carpet)
- Level: Second
- Area: 140 Square Feet
- Dimensions: 14X10
Bedroom 3
- Features: Flooring (Carpet)
- Level: Second
- Area: 130 Square Feet
- Dimensions: 13X10
Bedroom 4
- Features: Flooring (Carpet)
- Level: Second
- Area: 144 Square Feet
- Dimensions: 12X12
Dining room
- Features: Flooring (Vinyl)
- Level: Main
- Area: 154 Square Feet
- Dimensions: 11X14
Family room
- Features: Flooring (Vinyl)
- Level: Main
- Area: 272 Square Feet
- Dimensions: 17X16
Kitchen
- Features: Flooring (Vinyl)
- Level: Main
- Area: 165 Square Feet
- Dimensions: 11X15
Laundry
- Features: Flooring (Vinyl)
- Level: Second
- Area: 30 Square Feet
- Dimensions: 6X5
Living room
- Features: Flooring (Carpet)
- Level: Main
- Area: 99 Square Feet
- Dimensions: 9X11
Heating
- Natural Gas, Forced Air
Cooling
- Central Air
Appliances
- Included: Range, Microwave, Dishwasher, Disposal, Stainless Steel Appliance(s)
Features
- Basement: Unfinished,Full
Interior area
- Total structure area: 0
- Total interior livable area: 2,193 sqft
Video & virtual tour
Property
Parking
- Total spaces: 3
- Parking features: Asphalt, Garage Door Opener, Yes, Garage Owned, Attached, Garage
- Attached garage spaces: 3
- Has uncovered spaces: Yes
Accessibility
- Accessibility features: No Disability Access
Features
- Stories: 2
Lot
- Size: 8,000 Square Feet
Details
- Parcel number: 1333351002
- Special conditions: Home Warranty
Construction
Type & style
- Home type: SingleFamily
- Property subtype: Single Family Residence
Materials
- Vinyl Siding, Brick
- Roof: Asphalt
Condition
- New Construction
- New construction: Yes
- Year built: 2026
Details
- Builder model: STARLING B
- Warranty included: Yes
Utilities & green energy
- Sewer: Public Sewer
- Water: Public
Community & HOA
Community
- Subdivision: Riverwoods
HOA
- Has HOA: Yes
- Services included: None
- HOA fee: $62 monthly
Location
- Region: Woodstock
Financial & listing details
- Price per square foot: $192/sqft
- Tax assessed value: $2,442
- Annual tax amount: $70
- Date on market: 4/28/2026
- Ownership: Fee Simple w/ HO Assn.
Estimated market value
Not available
Estimated sales range
Not available
Not available
Price history
| Date | Event | Price |
|---|---|---|
| 8/20/2026 | Contingent | $419,990$192/sqft |
Source:  MRED as distributed by MLS GRID #12631765 Report a problem MRED as distributed by MLS GRID #12631765 Report a problem | ||
| 8/18/2026 | Price change | $419,990-6%$192/sqft |
Source:  Lennar Homes Report a problem Lennar Homes Report a problem | ||
| 8/11/2026 | Price change | $446,990-0.7%$204/sqft |
Source: Lennar Homes Report a problem | ||
| 7/28/2026 | Price change | $449,990-0.7%$205/sqft |
Source: Lennar Homes Report a problem | ||
| 7/24/2026 | Price change | $452,990+0.7%$207/sqft |
Source: Lennar Homes Report a problem | ||
| 7/14/2026 | Price change | $449,990-4.9%$205/sqft |
Source: MRED as distributed by MLS GRID #12631765 Report a problem | ||
| 6/22/2026 | Price change | $472,990+0.6%$216/sqft |
Source: Lennar Homes Report a problem | ||
| 6/10/2026 | Price change | $469,990-0.2%$214/sqft |
Source: MRED as distributed by MLS GRID #12631765 Report a problem | ||
| 5/27/2026 | Price change | $470,990+1.9%$215/sqft |
Source: Lennar Homes Report a problem | ||
| 5/22/2026 | Price change | $461,990-0.9%$211/sqft |
Source: MRED as distributed by MLS GRID #12631765 Report a problem | ||
| 5/22/2026 | Price change | $465,990+0.4%$212/sqft |
Source: Lennar Homes Report a problem | ||
| 5/10/2026 | Price change | $463,990+0.4%$212/sqft |
Source: Lennar Homes Report a problem | ||
| 4/25/2026 | Listed for sale | $461,990$211/sqft |
Source: Lennar Homes Report a problem | ||
Public tax history
| Year | Property taxes | Tax assessment |
|---|---|---|
| 2025 | $70 | $814 |
Find assessor info on the county website
Monthly payment
Est. payment
Payment breakdown
Explore the cost of this home by adjusting the details. Changes won't be saved.Climate risks
Neighborhood: 60098
Nearby schools
Schools provided by the listing agent
- Elementary: Prairiewood Elementary School
- Middle: Creekside Middle School
- High: Woodstock High School
- District: 200
Source: MRED as distributed by MLS GRID. This data may not be complete. We recommend contacting the local school district to confirm school assignments for this home.
Similar homes
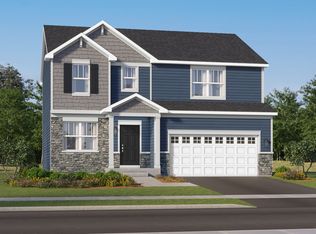
- $429,4904 bd3 ba2.1k sqft3810 Meadowridge Rd, Woodstock, IL 60098Active
 MRED as distributed by MLS GRID
 - $416,9903 bd3 ba2k sqft3823 Meadowridge Rd, Woodstock, IL 60098Price Change
 MRED as distributed by MLS GRID
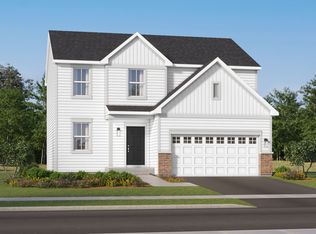
 - $399,4903 bd3 ba2k sqft3822 Meadowridge Rd, Woodstock, IL 60098Active
 MRED as distributed by MLS GRID
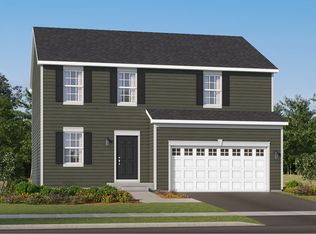
 - from $422,9904 bd3 ba2.1k sqftStarling Plan, Riverwoods : Single Family, Woodstock, IL 60098New Construction
 Lennar Homes
