Skip main navigation
Closed
  • $340,000

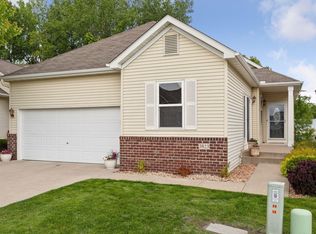
    3829 Meadowview Way, Saint Bonifacius, MN 55375

    3beds
    2,585sqft
    Townhouse Detached
    Built in 2004
    3,484.8 Square Feet Lot
    $340,100 Zestimate®
    $132/sqft
    $2,840 Estimated rent

    Home value

    $340,100

    $313,000 - $371,000

    $2,840/mo

    Zestimate® history
    Loading
    Loading...

    Owner options

    List your home for rent

    $2,840/mo

    Rent Zestimate®

    Find your next renter with Zillow Rental Manager. Plus, with online applications, you can quickly screen prospective tenants – for free.

    Learn more

    $2,840/mo

    Rent Zestimate®

    Refinance and save

    $2,444/mo

    Est. payment

    Refinancing to a lower rate could help reduce your monthly payments and save thousands over the life of the loan.

    See today's rates

    $2,444/mo

    Est. payment

    Explore your selling options

    Work with a Zillow partner agent

    Leverage their expertise and Zillow's premium Showcase listings to get your home seen by more buyers.

    Get started

    List with your own agent

    Get your home in front of millions of buyers by listing it on Zillow.

    Learn how to do it

    Sell it yourself

    Take full control of how buyers see your home on Zillow by listing For Sale by Owner (FSBO).

    List your home

    What's special

    Brand new lvp flooringBeautiful detached townhomeLarge windows
    One Level Living at its finest! All completely updated and ready to move into this beautiful Detached Townhome that is over finished 2500 sq ft! 3 Bedrooms with (2) full bathrooms and (1) 3/4 bathroom with large walk-in shower. Enjoy the 4 season Sunroom & deck that overlooks wonderful private wooded areas. So convenient with a laundry/mudroom on the main floor! Brand new LVP flooring & new paint throughout. So much light and beauty shines throughout this home with large windows and 16 foot vaulted ceiling in main living area. NEW ROOF May 2025!! Ready to move in! This spectacular home will go quickly!

    Zillow last checked:

    Listing updated:

    Listed by:

    Brenda Scandin 612-554-1222,

    Coldwell Banker Realty

    Bought with:

    Nicole L Stone

    RE/MAX Results

    Source: NorthstarMLS as distributed by MLS GRID,MLS#: 6747479MLS Logo

    Facts & features

    Interior

    Bedrooms & bathrooms
    • Bedrooms: 3
    • Bathrooms: 3
    • Full bathrooms: 2
    • 3/4 bathrooms: 1
    Bedroom
    • Level: Main
    • Area: 210 Square Feet
    • Dimensions: 15x14
    Bedroom 2
    • Level: Main
    • Area: 169 Square Feet
    • Dimensions: 13x13
    Bedroom 3
    • Level: Lower
    • Area: 176 Square Feet
    • Dimensions: 16x11
    Deck
    • Level: Main
    • Area: 154 Square Feet
    • Dimensions: 14x11
    Dining room
    • Level: Main
    • Area: 135 Square Feet
    • Dimensions: 15x9
    Family room
    • Level: Lower
    • Area: 735 Square Feet
    • Dimensions: 35x21
    Other
    • Level: Main
    • Area: 168 Square Feet
    • Dimensions: 14x12
    Kitchen
    • Level: Main
    • Area: 210 Square Feet
    • Dimensions: 15x14
    Laundry
    • Level: Main
    • Area: 56 Square Feet
    • Dimensions: 8x7
    Living room
    • Level: Main
    • Area: 144 Square Feet
    • Dimensions: 16x9
    Sitting room
    • Level: Main
    • Area: 40 Square Feet
    • Dimensions: 8x5
    Storage
    • Level: Lower
    • Area: 400 Square Feet
    • Dimensions: 20x20
    Storage
    • Level: Lower
    • Area: 120 Square Feet
    • Dimensions: 12x10
    Walk in closet
    • Level: Main
    • Area: 56 Square Feet
    • Dimensions: 8x7
    Heating
    • Forced Air
    Cooling
    • Central Air
    Appliances
    • Included: Dishwasher, Disposal, Dryer, Exhaust Fan, Gas Water Heater, Microwave, Range, Refrigerator, Stainless Steel Appliance(s), Washer, Water Softener Owned
    Features
    • Basement: Daylight,Drain Tiled,Egress Window(s),Finished,Full,Storage Space,Sump Pump,Tile Shower
    • Number of fireplaces: 1
    • Fireplace features: Electric, Family Room
    Interior area
    • Total structure area: 2,585
    • Total interior livable area: 2,585 sqft
    • Finished area above ground: 1,503
    • Finished area below ground: 1,082

    Property

    Parking
    • Total spaces: 2
    • Parking features: Attached, Garage Door Opener, Guest
    • Attached garage spaces: 2
    • Has uncovered spaces: Yes
    • Details: Garage Dimensions (22x22)
    Accessibility
    • Accessibility features: None
    Features
    • Levels: One
    • Stories: 1
    • Patio & porch: Deck, Patio, Side Porch
    • Fencing: None
    Lot
    • Size: 3,484 sqft
    • Dimensions: 90 x 40
    Details
    • Foundation area: 1503
    • Parcel number: 3011724440066
    • Zoning description: Residential-Single Family

    Construction

    Type & style
    • Home type: Townhouse
    • Property subtype: Townhouse Detached
    Materials
    • Roof: Age 8 Years or Less
    Condition
    • New construction: No
    • Year built: 2004

    Utilities & green energy

    • Gas: Natural Gas
    • Sewer: City Sewer/Connected
    • Water: City Water/Connected

    Community & neighborhood

    Location
    • Region: Saint Bonifacius
    • Subdivision: Wildwood Meadows

    HOA & financial

    HOA
    • Has HOA: Yes
    • HOA fee: $308 monthly
    • Services included: Lawn Care, Maintenance Grounds, Professional Mgmt, Sanitation, Snow Removal
    • Association name: Row Cal Management
    • Association phone: 952-224-4777

    Price history

    DateEventPrice
    8/8/2025Sold$340,000-6.8%$132/sqft
    Source: NorthstarMLS as distributed by MLS GRID #6747479 Report a problem
    7/22/2025Pending sale$365,000$141/sqft
    Source: NorthstarMLS as distributed by MLS GRID #6747479 Report a problem
    7/12/2025Price change$365,000-8.5%$141/sqft
    Source: NorthstarMLS as distributed by MLS GRID #6747479 Report a problem
    6/30/2025Listed for sale$399,000-1.5%$154/sqft
    Source: NorthstarMLS as distributed by MLS GRID #6747479 Report a problem
    6/30/2025Listing removed$405,000$157/sqft
    Source: NorthstarMLS as distributed by MLS GRID #6733722 Report a problem
    6/5/2025Listed for sale$405,000+61%$157/sqft
    Source: NorthstarMLS as distributed by MLS GRID #6733722 Report a problem
    11/22/2004Sold$251,478$97/sqft
    Source: Public Record Report a problem

    Public tax history

    YearProperty taxesTax assessment
    2025$3,513 -10.6%$358,700 +13.6%
    2024$3,931 +14.2%$315,800 -12.2%
    2023$3,442 -10.1%$359,700 +12.8%
    2022$3,827 +6.8%$319,000 +4.6%
    2021$3,581 +2.5%$305,000 +5.9%
    2020$3,493 -2.5%$288,000
    2019$3,581 +2.5%$288,000 -3.7%
    2018$3,493 -4%$299,000 +11.2%
    2017$3,638 +13.4%$269,000 +13.5%
    2016$3,207 +10.9%$237,000 +10.7%
    2015$2,891 +8.8%$214,000 +8.1%
    2014$2,658 +2.3%$198,000 +3.1%
    2013$2,600 +5.2%$192,000 -1%
    2012$2,471 -9.9%$194,000 -12.2%
    2011$2,743 +2.6%$221,000 -6.8%
    2010$2,674 -7.1%$237,000 -9.2%
    2009$2,878 -8.7%$261,000 -3%
    2006$3,153 +1450.4%$269,000 +963.2%
    2005$203 -79.5%$25,300
    2004$991 +7%$25,300 +61.1%
    2002$926 $15,700

    Find assessor info on the county website

    Neighborhood: 55375

    Nearby schools

    GreatSchools rating
    Get a cash offer in 3 minutes
    Find out how much your home could sell for in as little as 3 minutes with a no-obligation cash offer.
    Estimated market value
    $340,100
    Get a cash offer in 3 minutes
    Find out how much your home could sell for in as little as 3 minutes with a no-obligation cash offer.
    Estimated market value
    $340,100