Welcome to this beautifully updated Colonial-style home in the heart of Upper Moreland School District, just minutes from charming downtown Hatboro. Offering 4 spacious bedrooms and 2.5 bathrooms, this home combines timeless style with modern updates and thoughtful touches throughout. Step inside to discover a formal dining room with lovely hardwood floors, perfect for entertaining. The large living room features custom built-in bookcases, a hidden drop-down movie screen with overhead projector, and French doors that open to the private backyard. The inviting family room is highlighted by a stone fireplace with a ventless gas insert and a stunning skylight that floods the space with natural light and frames views of the fenced-in yard. The renovated eat-in kitchen has an incredibly practical layout , boasting wood cabinetry, a center island, stainless steel appliances, granite countertops, and a stylish mosaic tile backsplash. Durable LVP flooring adds both function and flair. A recently updated half bathroom and access to the two-car garage with pull-down attic storage complete the main level. Upstairs, all four bedrooms feature hardwood floors and ceiling fans. The primary suite includes an elegant, spa-like bathroom with a walk-in shower, seamless glass enclosure, built-in bench, and designer tile accents. A bonus walk-in hall closet offers excellent storage, and the laundry has been conveniently relocated upstairs (with the option to move it back to the basement if preferred). The partially finished basement provides flexible space for an exercise room, playroom, family room, or home office—tailor it to your lifestyle! Enjoy summers by your separately fenced in-ground pool and spacious patio, ideal for relaxing or entertaining. The backyard is generously sized and relatively flat, with a brick paver patio off the family room and additional access from the living room’s French doors. Additional highlights include updated double-hung tilt-in vinyl windows, a newer roof, central vacuum system, newer vinyl siding and a newly installed outdoor oil tank. With a large driveway, 2-car garage, and prime location close to the PA Turnpike, Hatboro train station, shopping, dining, and more—this home truly checks every box. Don’t miss your opportunity to make it yours! Showings start at the open house on Thursday night at 4 **Offer deadline of 5 PM on 7/27/25**
Sold for $600,000
$600,000
3829 Meyer Ln, Hatboro, PA 19040
4beds
2,838sqft
Single Family Residence
Built in 1965
0.46 Acres Lot
$616,700 Zestimate®
$211/sqft
$4,579 Estimated rent
Home value
$616,700
$567,000 - $666,000
$4,579/mo
Zestimate® history
Owner options
List your home for rent
$4,579/mo
Rent Zestimate®
Find your next renter with Zillow Rental Manager. Plus, with online applications, you can quickly screen prospective tenants – for free.
$4,579/mo
Rent Zestimate®
Refinance and save
$4,040/mo
Est. payment
Refinancing to a lower rate could help reduce your monthly payments and save thousands over the life of the loan.
$4,040/mo
Est. payment
Explore your selling options
Work with a Zillow partner agent
Leverage their expertise and Zillow's premium Showcase listings to get your home seen by more buyers.
Get startedList with your own agent
Get your home in front of millions of buyers by listing it on Zillow.
Learn how to do itSell it yourself
Take full control of how buyers see your home on Zillow by listing For Sale by Owner (FSBO).
List your homeWhat's special
Stone fireplacePrivate backyardIn-ground poolCustom built-in bookcasesPartially finished basementSpacious patioBuilt-in bench
Zillow last checked:
Listing updated:
Listed by:
Jennifer McKnight 215-990-0718,
Keller Williams Real Estate-Horsham,
Listing Team: Josh And Jenn Mcknight Team, Co-Listing Team: Josh And Jenn Mcknight Team,Co-Listing Agent: Joshua W Mcknight 267-275-5774,
Keller Williams Real Estate-Horsham
Bought with:
Colleen Venango, RS281421
Keller Williams Real Estate-Montgomeryville
Source: Bright MLS,MLS#: PAMC2148370
Facts & features
Interior
Bedrooms & bathrooms
- Bedrooms: 4
- Bathrooms: 3
- Full bathrooms: 2
- 1/2 bathrooms: 1
- Main level bathrooms: 1
Rooms
- Room types: Living Room, Dining Room, Primary Bedroom, Bedroom 2, Bedroom 3, Kitchen, Family Room, Bedroom 1
Primary bedroom
- Features: Attached Bathroom
- Level: Upper
- Area: 195 Square Feet
- Dimensions: 1 X 1
Bedroom 1
- Level: Upper
- Area: 169 Square Feet
- Dimensions: 1 X 1
Bedroom 2
- Level: Upper
- Area: 169 Square Feet
- Dimensions: 1 X 1
Bedroom 3
- Level: Upper
- Area: 154 Square Feet
- Dimensions: 1 X 1
Dining room
- Level: Main
- Area: 182 Square Feet
- Dimensions: 1 X 1
Family room
- Features: Fireplace - Gas
- Level: Main
- Area: 260 Square Feet
- Dimensions: 1 X 1
Kitchen
- Features: Kitchen - Electric Cooking, Breakfast Nook, Granite Counters, Flooring - Luxury Vinyl Plank, Eat-in Kitchen
- Level: Main
- Area: 209 Square Feet
- Dimensions: 1 X 1
Living room
- Features: Built-in Features
- Level: Main
- Area: 325 Square Feet
- Dimensions: 1 X 1
Heating
- Forced Air, Oil
Cooling
- Central Air, Electric
Appliances
- Included: Central Vacuum, Microwave, Disposal, Dishwasher, Dryer, Oven/Range - Electric, Stainless Steel Appliance(s), Trash Compactor, Washer, Washer/Dryer Stacked, Electric Water Heater
- Laundry: In Basement
Features
- Primary Bath(s), Eat-in Kitchen, Dry Wall
- Flooring: Ceramic Tile, Carpet, Hardwood, Luxury Vinyl
- Windows: Double Hung, Double Pane Windows, Skylight(s), Replacement
- Basement: Full,Partially Finished
- Number of fireplaces: 1
- Fireplace features: Brick, Gas/Propane
Interior area
- Total structure area: 2,838
- Total interior livable area: 2,838 sqft
- Finished area above ground: 2,238
- Finished area below ground: 600
Property
Parking
- Total spaces: 2
- Parking features: Garage Faces Side, Garage Door Opener, Inside Entrance, Asphalt, Attached
- Attached garage spaces: 2
- Has uncovered spaces: Yes
Accessibility
- Accessibility features: None
Features
- Levels: Two
- Stories: 2
- Patio & porch: Patio, Porch
- Exterior features: Sidewalks, Street Lights
- Has private pool: Yes
- Pool features: Concrete, Indoor, Private
- Fencing: Full,Split Rail
Lot
- Size: 0.46 Acres
- Dimensions: 100.00 x 0.00
- Features: Front Yard, Rear Yard, SideYard(s)
Details
- Additional structures: Above Grade, Below Grade
- Parcel number: 590012439003
- Zoning: RES
- Special conditions: Standard
Construction
Type & style
- Home type: SingleFamily
- Architectural style: Colonial
- Property subtype: Single Family Residence
Materials
- Vinyl Siding, Brick
- Foundation: Concrete Perimeter
- Roof: Shingle
Condition
- New construction: No
- Year built: 1965
Utilities & green energy
- Electric: 100 Amp Service
- Sewer: Public Sewer
- Water: Public
Community & HOA
Community
- Subdivision: None Available
HOA
- Has HOA: No
Location
- Region: Hatboro
- Municipality: UPPER MORELAND TWP
Financial & listing details
- Price per square foot: $211/sqft
- Tax assessed value: $167,050
- Annual tax amount: $8,473
- Date on market: 7/24/2025
- Listing agreement: Exclusive Right To Sell
- Listing terms: Conventional,Cash
- Inclusions: Upper Stairs Stacked Washer And Dryer, Pool Equipment & Remaining Chemicals, Built In House Vacuum, Living Room Projector And Screen. All In As Is Condition No Monetary Value
- Exclusions: Refrigerator, Basement Washer And Dryer, Hot Tub, Stereo Equipment, Tv Brackets, Basement Floor Mats.
- Ownership: Fee Simple
Price history
| Date | Event | Price |
|---|---|---|
| 8/25/2025 | Sold | $600,000$211/sqft |
Source:  Bright MLS #PAMC2148370 Report a problem Bright MLS #PAMC2148370 Report a problem | ||
| 7/28/2025 | Pending sale | $600,000$211/sqft |
Source: Bright MLS #PAMC2148370 Report a problem | ||
| 7/24/2025 | Listed for sale | $600,000+172.7%$211/sqft |
Source: Bright MLS #PAMC2148370 Report a problem | ||
| 5/23/2000 | Sold | $220,000$78/sqft |
Source: Public Record Report a problem | ||
Public tax history
| Year | Property taxes | Tax assessment |
|---|---|---|
| 2025 | $8,358 +6.5% | $167,050 |
| 2024 | $7,848 | $167,050 |
| 2023 | $7,848 +9.7% | $167,050 |
| 2022 | $7,157 +1.8% | $167,050 |
| 2021 | $7,029 +2.4% | $167,050 |
| 2020 | $6,862 +2.8% | $167,050 |
| 2019 | $6,678 +2.7% | $167,050 |
| 2018 | $6,502 +3% | $167,050 |
| 2017 | $6,315 +2.3% | $167,050 |
| 2016 | $6,171 +3% | $167,050 |
| 2015 | $5,993 +1.6% | $167,050 |
| 2014 | $5,896 +2.2% | $167,050 |
| 2013 | $5,768 +1.3% | $167,050 |
| 2012 | $5,693 +2.9% | $167,050 |
| 2011 | $5,533 +4.6% | $167,050 |
| 2010 | $5,291 +4.4% | $167,050 |
| 2009 | $5,069 +8.2% | $167,050 |
| 2008 | $4,683 +2.1% | -- |
| 2007 | $4,588 +2.7% | -- |
| 2006 | $4,469 +2.8% | -- |
| 2005 | $4,347 +7.4% | -- |
| 2004 | $4,049 +5.8% | -- |
| 2003 | $3,828 +6.4% | -- |
| 2002 | $3,598 +8.2% | -- |
| 2000 | $3,326 +0.4% | -- |
| 1999 | $3,314 | -- |
Find assessor info on the county website
Neighborhood: 19040
Nearby homes
- $568,9004 bd2 ba2.2k sqft3825 Meyer Ln, Hatboro, PA 19040Off Market
- $589,8003 bd3 ba2.2k sqft3833 Meyer Ln, Hatboro, PA 19040Off Market
- $458,9004 bd2 ba1.9k sqft2640 Byberry Rd, Hatboro, PA 19040Off Market
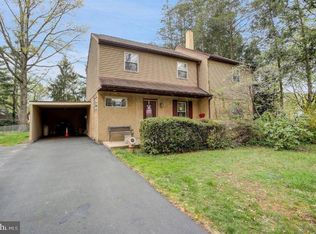
- $590,2004 bd2 ba2.2k sqft3821 Meyer Ln, Hatboro, PA 19040Off Market
- $578,3004 bd2 ba2.2k sqft2544 Damian Dr, Hatboro, PA 19040Off Market
- $641,7004 bd3 ba2.3k sqft2546 Damian Dr, Hatboro, PA 19040Off Market
- $761,5005 bd4 ba3.3k sqft3828 Meyer Ln, Hatboro, PA 19040Off Market
- $532,0004 bd2 ba1.9k sqft3824 Meyer Ln, Hatboro, PA 19040Off Market
Nearby schools
GreatSchools rating
- 7/10Upper Moreland Elementary SchoolGrades: K-5Distance: 0.4 mi
- 8/10Upper Moreland Middle SchoolGrades: 6-8Distance: 0.3 mi
- 5/10Upper Moreland High SchoolGrades: 9-12Distance: 1.3 mi
Schools provided by the listing agent
- Middle: Upper Moreland
- High: Upper Moreland
- District: Upper Moreland
Source: Bright MLS. This data may not be complete. We recommend contacting the local school district to confirm school assignments for this home.
Get a cash offer in 3 minutes
Find out how much your home could sell for in as little as 3 minutes with a no-obligation cash offer.
Estimated market value
$616,700
Get a cash offer in 3 minutes
Find out how much your home could sell for in as little as 3 minutes with a no-obligation cash offer.
Estimated market value
$616,700
- Pennsylvania
- Montgomery County
- Hatboro
- 19040
- 3829 Meyer Ln
