Skip main navigation
Sold-co-op w/mbr
  • $410,800

    3829 N Lakecrest St, Wichita, KS 67205

    4beds
    3,519sqft
    Single Family Onsite Built
    Built in 2006
    0.34 Acres Lot
    $410,800 Zestimate®
    $117/sqft
    $2,314 Estimated rent

    Home value

    $410,800

    $378,000 - $448,000

    $2,314/mo

    Zestimate® history
    Loading
    Loading...

    Owner options

    List your home for rent

    $2,314/mo

    Rent Zestimate®

    Find your next renter with Zillow Rental Manager. Plus, with online applications, you can quickly screen prospective tenants – for free.

    Learn more

    $2,314/mo

    Rent Zestimate®

    Refinance and save

    $3,410/mo

    Est. payment

    Refinancing to a lower rate could help reduce your monthly payments and save thousands over the life of the loan.

    See today's rates

    $3,410/mo

    Est. payment

    Explore your selling options

    Work with a Zillow partner agent

    Leverage their expertise and Zillow's premium Showcase listings to get your home seen by more buyers.

    Get started

    List with your own agent

    Get your home in front of millions of buyers by listing it on Zillow.

    Learn how to do it

    Sell it yourself

    Take full control of how buyers see your home on Zillow by listing For Sale by Owner (FSBO).

    List your home

    What's special

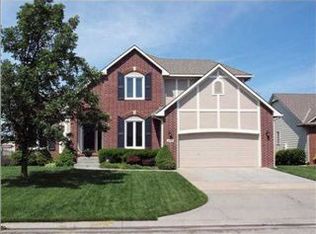
    Welcome home to this pristine, beautifully-maintained 4bed/3bath/3car home in the popular Maize district. This home is immaculate and completely move-in-ready, leaving nothing for the buyer to do but enjoy! Upon entry, you'll notice the abundance of over-sized windows, open floor plan with neutral paint colors, and gorgeous trim and carpentry. The kitchen is bright and open, and features a large center island, stainless steel appliances, granite counter tops, stunning wood floors, hidden walk-in pantry, under-mount sink, built-in desk, breakfast nook, and open hearth/TV area. The living room and hearth area share a custom two-way fireplace with built-in display shelving and rich, dark cabinetry. The master bedroom is over-sized with extra tall, beautifully trimmed windows, crown molding, and en suite bath with dual vanities, jetted corner tub with separate shower, and walk-in closet. Both the second and third main floor bedrooms are spacious with ample closet space. Additional main floor amenities include an updated guest bath, separate laundry/mud room with built-in folding table, and a large formal dining room. The walk-out basement is extensive, and just as impressive as the main floor. The family/rec area boasts a second gas fireplace, striking built-in shelving, a game table/entertainment area, and a spectacular wet bar with stone back splash. The fourth bedroom is larger than those on the main floor, and features a walk-in closet. (The office area at the far end of the basement could easily be enclosed for a fifth bedroom if the buyer desired.) A huge shelved storage area/mechanical room completes this floor. Exterior amenities include an irrigation well, full sprinkler system, partial fence to the rear, covered composite deck, over-sized garage with work area, and several large trees planted strategically for privacy. This home sits on a corner lot in a quiet, established neighborhood close to highways, shopping, schools, and all that west Wichita has to offer. Best of all - this home has NO SPECIAL TAXES. Call us today before it's gone! *See the 3D Tour for a virtual reality walk through of this home.*

    This property is off market, which means it's not currently listed for sale or rent on Zillow. This may be different from what's available on other websites or public sources.

    Zillow last checked:

    Listing updated:

    Listed by:

    Christy Friesen OFF:316-854-0043,

    RE/MAX Premier

    Bought with:

    Dee McCallum, 00217340

    Source: SCKMLS as distributed by MLS GRID,MLS#: 529929

    Facts & features

    Interior

    Bedrooms & bathrooms
    • Bedrooms: 4
    • Bathrooms: 3
    • Full bathrooms: 3
    Primary bedroom
    • Description: Carpet
    • Level: Main
    • Area: 210
    • Dimensions: 15x14
    Bedroom
    • Description: Carpet
    • Level: Main
    • Area: 143
    • Dimensions: 13x11
    Bedroom
    • Description: Carpet
    • Level: Main
    • Area: 132
    • Dimensions: 12x11
    Bedroom
    • Description: Carpet
    • Level: Basement
    • Area: 168
    • Dimensions: 14x12
    Dining room
    • Description: Carpet
    • Level: Main
    • Area: 168
    • Dimensions: 14x12
    Family room
    • Description: Carpet
    • Level: Basement
    • Area: 1120
    • Dimensions: 56x20
    Kitchen
    • Description: Wood
    • Level: Main
    • Area: 506
    • Dimensions: 23x22
    Living room
    • Description: Carpet
    • Level: Main
    • Area: 209
    • Dimensions: 19x11
    Heating
    • Forced Air, Natural Gas
    Cooling
    • Central Air, Electric
    Appliances
    • Included: Dishwasher, Disposal, Microwave, Refrigerator, Range, Washer, Dryer, Humidifier
    • Laundry: Main Level, Laundry Room, 220 equipment
    Features
    • Ceiling Fan(s), Walk-In Closet(s), Wet Bar
    • Flooring: Hardwood
    • Windows: Window Coverings-All, Storm Window(s)
    • Basement: Finished
    • Number of fireplaces: 2
    • Fireplace features: Two, Living Room, Kitchen, Double Sided
    Interior area
    • Total interior livable area: 3,519 sqft
    • Finished area above ground: 1,919
    • Finished area below ground: 1,600

    Property

    Parking
    • Total spaces: 3
    • Parking features: Attached, Oversized
    • Garage spaces: 3
    Features
    • Levels: One
    • Stories: 1
    • Patio & porch: Covered
    • Exterior features: Guttering - ALL, Irrigation Pump, Irrigation Well, Sprinkler System
    • Pool features: Community
    Lot
    • Size: 0.34 Acres
    • Features: Corner Lot
    Details
    • Parcel number: 201730882804303014.00

    Construction

    Type & style
    • Home type: SingleFamily
    • Architectural style: Ranch
    • Property subtype: Single Family Onsite Built
    Materials
    • Frame w/Less than 50% Mas
    • Foundation: View Out, Walk Out Below Grade
    • Roof: Composition
    Condition
    • Year built: 2006
    Details
    • Builder name: RANDY KETZNER

    Utilities & green energy

    • Gas: Natural Gas Available
    • Utilities for property: Sewer Available, Natural Gas Available, Public

    Community & neighborhood

    Community
    • Community features: Greenbelt, Jogging Path, Lake
    Location
    • Region: Wichita
    • Subdivision: HUNTLEIGH

    HOA & financial

    HOA
    • Has HOA: Yes
    • HOA fee: $800 annually
    • Services included: Other - See Remarks, Gen. Upkeep for Common Ar
    Other financial information
    • Total actual rent: 0

    Other

    Other facts
    • Ownership: Individual
    • Road surface type: Paved

    Price history

    Price history is unavailable.

    Public tax history

    Tax history is unavailable.

    Neighborhood: 67205

    Nearby schools

    GreatSchools rating
    Schools provided by the listing agent
    • Elementary: Maize USD266
    • Middle: Maize USD266-Before July 2017
    • High: Maize USD266-Before July 2017

    Source: SCKMLS as distributed by MLS GRID. This data may not be complete. We recommend contacting the local school district to confirm school assignments for this home.

    Get pre-qualified for a loan
    At Zillow Home Loans, we can pre-qualify you in as little as 5 minutes with no impact to your credit score.

    An equal housing lender. NMLS #10287.

    Sell for more on Zillow
    Get a Zillow Showcase℠ listing at no additional cost and you could sell for .
    $410,800
    2% more
    +$8,216
    With Zillow Showcase(estimated)
    $419,016