Skip main navigation
Closed
  • $285,000

    3829 N Pittsburgh Ave, Chicago, IL 60634

    2beds
    928sqft
    Single Family Residence
    Built in 1958
    3,720 Square Feet Lot
    $369,800 Zestimate®
    $307/sqft
    $1,972 Estimated rent

    Home value

    $369,800

    $344,000 - $399,000

    $1,972/mo

    Zestimate® history
    Loading
    Loading...

    Owner options

    List your home for rent

    $1,972/mo

    Rent Zestimate®

    Find your next renter with Zillow Rental Manager. Plus, with online applications, you can quickly screen prospective tenants – for free.

    Learn more

    $1,972/mo

    Rent Zestimate®

    Refinance and save

    $2,012/mo

    Est. payment

    Refinancing to a lower rate could help reduce your monthly payments and save thousands over the life of the loan.

    See today's rates

    $2,012/mo

    Est. payment

    Explore your selling options

    Work with a Zillow partner agent

    Leverage their expertise and Zillow's premium Showcase listings to get your home seen by more buyers.

    Get started

    List with your own agent

    Get your home in front of millions of buyers by listing it on Zillow.

    Learn how to do it

    Sell it yourself

    Take full control of how buyers see your home on Zillow by listing For Sale by Owner (FSBO).

    List your home

    What's special

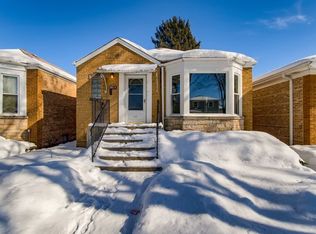
    This all brick, recently tuckpointed, home is located in desirable Dunning area with easy access to major thoroughfares leading to Ohare airport north and Metra south. The replacement vinyl windows, including the living room bay, are all in great condition. The roof was complete tear off in 2007.The large living room has an electric free-standing fireplace that adds the charm of a traditional fireplace, as well as providing additional warmth if desired during Chicago's winters. The dining room is conveniently located adjacent to the kitchen and open to the living room. There's hardwood flooring beneath the carpets in both bedrooms. The house also features dual heating systems: a forced air system for the main level; and separate hot water baseboard heating in the basement. Both have been well maintained. The basement family room is wide open with paneled walls and tiled flooring. There's plenty of space to add additional rooms for office or other uses. Keeping that basement dry is a flood control system. A fully paid service/maintenance policy thru March, 2024, is included. For additional outdoor enjoyment, there's an enclosed screened porch facing the well-manicured backyard that's attached to the 2 car garage. Go thru the porch to enter the garage via an overhead door providing access to and from the garage. 3829 Pittsburgh is certainly a great find, ready to move-in for those 1st time buyers looking to own their home rather than rent. Or the knowledgeable handyman or contractor will find this house has great potential as an investment. Note: property is being sold AS IS.

    Zillow last checked:

    Listing updated:

    Listing courtesy of:

    Peter Kozak 773-631-8300,

    Coldwell Banker Realty

    Bought with:

    Tomasz Dubowski

    Family First Realty

    Source: MRED as distributed by MLS GRID,MLS#: 11890353MLS Logo

    Facts & features

    Interior

    Bedrooms & bathrooms
    • Bedrooms: 2
    • Bathrooms: 1
    • Full bathrooms: 1
    Primary bedroom
    • Features: Flooring (Carpet)
    • Level: Main
    • Area: 130 Square Feet
    • Dimensions: 10X13
    Bedroom 2
    • Features: Flooring (Carpet)
    • Level: Main
    • Area: 110 Square Feet
    • Dimensions: 11X10
    Dining room
    • Features: Flooring (Wood Laminate), Window Treatments (Blinds)
    • Level: Main
    • Area: 108 Square Feet
    • Dimensions: 12X9
    Family room
    • Features: Flooring (Vinyl)
    • Level: Basement
    • Area: 441 Square Feet
    • Dimensions: 21X21
    Kitchen
    • Features: Flooring (Vinyl)
    • Level: Main
    • Area: 96 Square Feet
    • Dimensions: 12X8
    Laundry
    • Features: Flooring (Vinyl)
    • Level: Basement
    • Area: 112 Square Feet
    • Dimensions: 8X14
    Living room
    • Features: Flooring (Wood Laminate), Window Treatments (Blinds)
    • Level: Main
    • Area: 216 Square Feet
    • Dimensions: 12X18
    Other
    • Features: Flooring (Other)
    • Level: Basement
    • Area: 200 Square Feet
    • Dimensions: 10X20
    Heating
    • Natural Gas, Forced Air, Steam, Baseboard, Sep Heating Systems - 2+, Indv Controls, Zoned
    Cooling
    • Central Air
    Appliances
    • Included: Range, Dishwasher, Refrigerator, Washer, Dryer
    Features
    • Flooring: Wood
    • Basement: Finished,Unfinished,Full
    • Attic: Unfinished
    Interior area
    • Total structure area: 0
    • Total interior livable area: 928 sqft

    Property

    Parking
    • Total spaces: 2
    • Parking features: Garage Door Opener, On Site, Garage Owned, Detached, Garage
    • Garage spaces: 2
    • Has uncovered spaces: Yes
    Accessibility
    • Accessibility features: No Disability Access
    Features
    • Stories: 1
    Lot
    • Size: 3,720 sqft
    • Dimensions: 30 X 124
    Details
    • Parcel number: 12232110110000
    • Special conditions: None

    Construction

    Type & style
    • Home type: SingleFamily
    • Architectural style: Ranch
    • Property subtype: Single Family Residence
    Materials
    • Brick
    • Roof: Asphalt
    Condition
    • New construction: No
    • Year built: 1958
    Details
    • Builder model: RANCH

    Utilities & green energy

    • Electric: Circuit Breakers
    • Sewer: Public Sewer
    • Water: Lake Michigan

    Community & neighborhood

    Location
    • Region: Chicago

    HOA & financial

    HOA
    • Services included: None

    Other

    Other facts
    • Listing terms: Conventional
    • Ownership: Fee Simple

    Price history

    DateEventPrice
    12/1/2023Sold$285,000-1.9%$307/sqft
    Source: MRED as distributed by MLS GRID #11890353 Report a problem
    11/8/2023Pending sale$290,500$313/sqft
    Source: MRED as distributed by MLS GRID #11890353 Report a problem
    10/26/2023Contingent$290,500$313/sqft
    Source: MRED as distributed by MLS GRID #11890353 Report a problem
    10/23/2023Listed for sale$290,500-6%$313/sqft
    Source: MRED as distributed by MLS GRID #11890353 Report a problem
    10/14/2023Contingent$309,000$333/sqft
    Source: MRED as distributed by MLS GRID #11890353 Report a problem
    10/5/2023Listed for sale$309,000$333/sqft
    Source: MRED as distributed by MLS GRID #11890353 Report a problem

    Public tax history

    YearProperty taxesTax assessment
    2024-- $27,000 +12.5%
    2023$3,807 +48.8%$24,003
    2022$2,559 +5%$24,003
    2021$2,436 -3.1%$24,003 -4.9%
    2020$2,514 +0.3%$25,227 -10%
    2019$2,506 +1.5%$28,031
    2018$2,468 -6.6%$28,031 +29%
    2017$2,643 -12.7%$21,726
    2016$3,028 +4%$21,726
    2015$2,910 +0.9%$21,726 +6.4%
    2014$2,885 -0.4%$20,417
    2013$2,896 -0.1%$20,417
    2012$2,899 -15.9%$20,417 -21%
    2011$3,448 +8.3%$25,832
    2010$3,185 +17.2%$25,832
    2009$2,717 +0%$25,832 -16.4%
    2008$2,717 -12.1%$30,900
    2007$3,093 +21.7%$30,900
    2006$2,541 -5.2%$30,900 +32.8%
    2005$2,679 +1.9%$23,272
    2004$2,629 +4.4%$23,272
    2003$2,517 -5.4%$23,272 +40%
    2002$2,661 +5.1%$16,621
    2001$2,533 +4.6%$16,621
    2000$2,422 -0.2%$16,621 +14%
    1999$2,425 $14,580

    Find assessor info on the county website

    Neighborhood: Irving Woods

    Nearby schools

    GreatSchools rating
    Schools provided by the listing agent
    • Elementary: Canty Elementary School
    • District: 299

    Source: MRED as distributed by MLS GRID. This data may not be complete. We recommend contacting the local school district to confirm school assignments for this home.

    Get a cash offer in 3 minutes
    Find out how much your home could sell for in as little as 3 minutes with a no-obligation cash offer.
    Estimated market value
    $369,800
    Get a cash offer in 3 minutes
    Find out how much your home could sell for in as little as 3 minutes with a no-obligation cash offer.
    Estimated market value
    $369,800