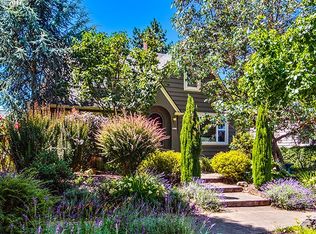
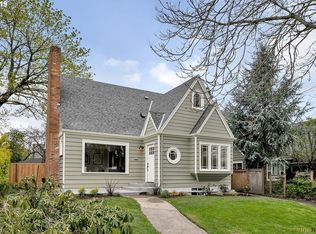
Charming 1940’s bungalow in the heart of Roseway. The bright & airy living room with original hardwood floors and period fireplace connects to the eat-in kitchen complete with hardwood floors and corner sink. The hardwoods continue through the two comfortably sized bedrooms. The main floor is complete with a beautifully updated full bath. The finished portion of the lower level provides space for a large family room with a second fireplace and a laundry room with washer, dryer & utility sink. The unfinished section offers enough space for additional bedrooms and bath. A low maintenance native landscaped front yard and fenced private back yard with expansive patio provides an outdoor oasis for the urban gardener. Newer windows, forced air gas heat, central A/C and attached one car garage. Conveniently located to shopping, schools, public library, and transit. [Home Energy Score = 6. HES Report at https://rpt.greenbuildingregistry.com/hes/OR10251112]
Sold
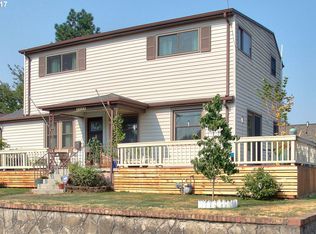
Street View
Zillow last checked:
Listing updated:
Bought with:
Megan Jacob, 201250783
Ello Realty
Source: RMLS (OR),MLS#: 194985369
Price history
| Date | Event | Price |
|---|---|---|
| 9/10/2026 | Sold | $525,000$286/sqft |
Source:  RMLS (OR) #194985369 Report a problem RMLS (OR) #194985369 Report a problem | ||
| 8/25/2026 | Pending sale | $525,000$286/sqft |
Source: RMLS (OR) #194985369 Report a problem | ||
| 8/20/2026 | Listed for sale | $525,000+96.3%$286/sqft |
Source: RMLS (OR) #194985369 Report a problem | ||
| 11/27/2017 | Listing removed | $1,950$1/sqft |
Source: Living Room Property Management Report a problem | ||
| 11/17/2017 | Price change | $1,950-2.3%$1/sqft |
Source: Living Room Property Management Report a problem | ||
| 10/20/2017 | Price change | $1,995-5%$1/sqft |
Source: Living Room Property Management Report a problem | ||
| 10/5/2017 | Listed for rent | $2,100$1/sqft |
Source: Living Room Property Management Report a problem | ||
| 11/21/2013 | Sold | $267,500-4.4%$146/sqft |
Source: RMLS (OR) #13443158 Report a problem | ||
| 9/27/2013 | Price change | $279,900-6.7%$152/sqft |
Source: Hasson Company Realtors #13443158 Report a problem | ||
| 9/6/2013 | Listed for sale | $299,900+17.8%$163/sqft |
Source: Hasson Company Realtors #13443158 Report a problem | ||
| 8/9/2007 | Sold | $254,500+48%$139/sqft |
Source: Public Record Report a problem | ||
| 4/4/2005 | Sold | $172,000$94/sqft |
Source: Public Record Report a problem | ||
Get a cash offer in 3 minutes
Find out how much your home could sell for in as little as 3 minutes with a no-obligation cash offer.
Estimated market value
$524,800
