Owning this home gives you a street with fewer homes and less traffic, creating a cozy and peaceful environment for your family. The 3-bedroom, 2-bathroom brick ranch-style home with large bedrooms provides ample space for comfortable living. This layout is ideal for families or individuals who value roominess and functionality.The fenced backyard offers privacy and security, making it a perfect spot for relaxation, entertaining guests, or enjoying outdoor activities. The space for a garden is an added bonus, allowing residents to cultivate their own plants, herbs, or vegetables.With two outbuildings, there's plenty of room for storage, whether it's for gardening tools, outdoor equipment, or other belongings.
Closed
$360,000
3829 Nikki Ln, Loganville, GA 30052
3beds
2,218sqft
Single Family Residence
Built in 1989
1.1 Acres Lot
$387,300 Zestimate®
$162/sqft
$2,270 Estimated rent
Home value
$387,300
$368,000 - $407,000
$2,270/mo
Zestimate® history
Owner options
List your home for rent
$2,270/mo
Rent Zestimate®
Find your next renter with Zillow Rental Manager. Plus, with online applications, you can quickly screen prospective tenants – for free.
$2,270/mo
Rent Zestimate®
Refinance and save
$2,232/mo
Est. payment
Refinancing to a lower rate could help reduce your monthly payments and save thousands over the life of the loan.
$2,232/mo
Est. payment
Explore your selling options
Work with a Zillow partner agent
Leverage their expertise and Zillow's premium Showcase listings to get your home seen by more buyers.
Get startedList with your own agent
Get your home in front of millions of buyers by listing it on Zillow.
Learn how to do itSell it yourself
Take full control of how buyers see your home on Zillow by listing For Sale by Owner (FSBO).
List your homeWhat's special
Zillow last checked:
Listing updated:
Listed by:
Angela M Pierce 678-618-2142,
RE/MAX Center
Bought with:
Jordan Stewart, 436359
Keller Williams Lake Oconee
Source: GAMLS,MLS#: 20175671
Facts & features
Interior
Bedrooms & bathrooms
- Bedrooms: 3
- Bathrooms: 2
- Full bathrooms: 2
- Main level bathrooms: 2
- Main level bedrooms: 3
Rooms
- Room types: Laundry, Great Room, Sun Room
Dining room
- Features: Separate Room
Kitchen
- Features: Breakfast Area
Heating
- Natural Gas, Central
Cooling
- Electric, Ceiling Fan(s), Central Air, Whole House Fan
Appliances
- Included: Electric Water Heater, Dishwasher, Oven/Range (Combo), Refrigerator
- Laundry: In Kitchen
Features
- Walk-In Closet(s), Master On Main Level
- Flooring: Vinyl
- Windows: Storm Window(s)
- Basement: Crawl Space
- Attic: Pull Down Stairs
- Number of fireplaces: 1
- Fireplace features: Family Room, Gas Starter
Interior area
- Total structure area: 2,218
- Total interior livable area: 2,218 sqft
- Finished area above ground: 2,218
- Finished area below ground: 0
Property
Parking
- Total spaces: 2
- Parking features: Garage Door Opener, Garage, Kitchen Level, Side/Rear Entrance
- Has garage: Yes
Features
- Levels: One
- Stories: 1
- Patio & porch: Deck, Porch
- Fencing: Fenced,Back Yard,Chain Link
Lot
- Size: 1.1 Acres
- Features: Level, Open Lot
Details
- Additional structures: Outbuilding
- Parcel number: N047A019
Construction
Type & style
- Home type: SingleFamily
- Architectural style: Brick 4 Side,Ranch
- Property subtype: Single Family Residence
Materials
- Wood Siding, Brick
- Foundation: Block
- Roof: Composition
Condition
- Resale
- New construction: No
- Year built: 1989
Utilities & green energy
- Electric: 220 Volts
- Sewer: Septic Tank
- Water: Public
- Utilities for property: Cable Available, Electricity Available, Natural Gas Available, Phone Available, Water Available
Community & HOA
Community
- Features: None
- Subdivision: Steeplechase
HOA
- Has HOA: No
- Services included: None
Location
- Region: Loganville
Financial & listing details
- Price per square foot: $162/sqft
- Tax assessed value: $323,800
- Annual tax amount: $3,700
- Date on market: 3/1/2024
- Cumulative days on market: 4 days
- Listing agreement: Exclusive Right To Sell
- Electric utility on property: Yes
Price history
| Date | Event | Price |
|---|---|---|
| 3/29/2024 | Sold | $360,000-5.2%$162/sqft |
Source:  GAMLS #20175671 Report a problem GAMLS #20175671 Report a problem | ||
| 3/21/2024 | Pending sale | $379,900$171/sqft |
Source:  FMLS GA #7354407 Report a problem FMLS GA #7354407 Report a problem | ||
| 3/18/2024 | Listed for sale | $379,900$171/sqft |
Source: FMLS GA #7354407 Report a problem | ||
| 3/18/2024 | Pending sale | $379,900$171/sqft |
Source: GAMLS #20175671 Report a problem | ||
| 3/18/2024 | Listed for sale | $379,900$171/sqft |
Source: GAMLS #20175671 Report a problem | ||
| 10/4/2022 | Listing removed | -- |
Source:  RE/MAX International Report a problem RE/MAX International Report a problem | ||
| 8/29/2022 | Listed for rent | $2,200$1/sqft |
Source: Zillow Rental Network_1 #20069651 Report a problem | ||
Public tax history
| Year | Property taxes | Tax assessment |
|---|---|---|
| 2024 | $647 +2.2% | $129,520 +8% |
| 2023 | $633 +4.3% | $119,920 +6.8% |
| 2022 | $607 | $112,240 +35.2% |
| 2021 | $607 -4% | $83,040 +3% |
| 2020 | $633 | $80,600 +15.7% |
| 2019 | $633 +4.9% | $69,680 +1.3% |
| 2018 | $603 -4.7% | $68,760 |
| 2017 | $633 +3.2% | $68,760 +7.7% |
| 2016 | $613 | $63,872 +3.6% |
| 2015 | $613 | $61,632 +22% |
| 2014 | $613 | $50,504 |
| 2013 | -- | -- |
| 2012 | -- | -- |
| 2011 | -- | -- |
| 2010 | -- | -- |
| 2009 | -- | -- |
| 2008 | -- | -- |
| 2007 | -- | -- |
| 2006 | -- | $172,036 +13.5% |
| 2005 | -- | $151,564 |
| 2004 | -- | $151,564 +8.1% |
| 2003 | -- | $140,175 |
| 2002 | -- | $140,175 +6.1% |
| 2001 | -- | $132,123 |
Find assessor info on the county website
Neighborhood: 30052
Nearby homes
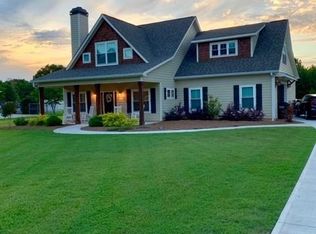
- $495,9005 bd3 ba2.5k sqft3839 Nikki Ln, Loganville, GA 30052Off Market
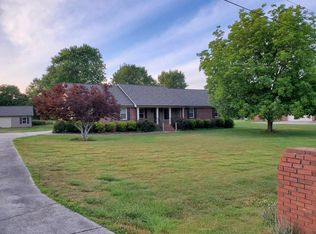
- $345,7003 bd2 ba1.8k sqft3809 Nikki Ln, Loganville, GA 30052Off Market
- $354,000-- bd2 ba1.9k sqft3869 Nikki Ln, Loganville, GA 30052Off Market
- $607,2004 bd4 ba3.6k sqft3810 Nikki Ln, Loganville, GA 30052Off Market
- $403,900-- bd2 ba2k sqft3789 Nikki Ln, Loganville, GA 30052Off Market
- $4,0005 bd4 ba-- sqft3850 Nikki Ln, Loganville, GA 30052For Rent
- $409,800-- bd2 ba2k sqft2950 Tig Knight Rd, Loganville, GA 30052Off Market
- $32,900-- bd-- ba-- sqft3849 Nikki Ln, Loganville, GA 30052Off Market
Nearby schools
GreatSchools rating
- 9/10Youth Elementary SchoolGrades: PK-5Distance: 1.6 mi
- 7/10Youth Middle SchoolGrades: 6-8Distance: 2 mi
- 6/10Walnut Grove High SchoolGrades: 9-12Distance: 3.6 mi
Schools provided by the listing agent
- Elementary: Youth
- Middle: Youth Middle
- High: Walnut Grove
Source: GAMLS. This data may not be complete. We recommend contacting the local school district to confirm school assignments for this home.
Get a cash offer in 3 minutes
Find out how much your home could sell for in as little as 3 minutes with a no-obligation cash offer.
Estimated market value
$387,300
Get a cash offer in 3 minutes
Find out how much your home could sell for in as little as 3 minutes with a no-obligation cash offer.
Estimated market value
$387,300
- Georgia
- Walton County
- Loganville
- 30052
- 3829 Nikki Ln
Nearby cities
Nearby zip codes
Other Loganville Topics
