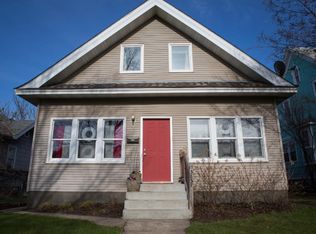
Welcome to this charming home in the heart of South Minneapolis! Bursting with character, it boasts stunning woodwork and intricate hardwood floor inlays, lofty ceilings, and three generously sized bedrooms with large closets. The main floor has a welcoming foyer leading to the living room which seamlessly blends together with the dining space. The sunroom offers versatility with French doors and new flooring; perfect for an office or extra living area. The beautifully updated kitchen features granite countertops, stainless steel appliances, tile floors, and a convenient half bath nearby. Other highlights include: Newer roof (4 years old), full sewer liner, updated electrical throughout, newer windows, new washer and dryer, radon mitigation system and more! The private backyard is fully fenced with a great patio space perfect for entertaining. Conveniently located near schools, parks and restaurants with quick access to downtown or the lakes. Simply move in and enjoy.
Closed
Zillow last checked:
Listing updated:
Bought with:
Jason Gonzalez
Coldwell Banker Realty
Source: NorthstarMLS as distributed by MLS GRID,MLS#: 6550287
Price history
| Date | Event | Price |
|---|---|---|
| 8/16/2024 | Sold | $370,000+0%$150/sqft |
Source:  NorthstarMLS as distributed by MLS GRID #6550287 Report a problem NorthstarMLS as distributed by MLS GRID #6550287 Report a problem | ||
| 7/29/2024 | Pending sale | $369,900$150/sqft |
Source: NorthstarMLS as distributed by MLS GRID #6550287 Report a problem | ||
| 7/23/2024 | Listing removed | -- |
Source: NorthstarMLS as distributed by MLS GRID #6550287 Report a problem | ||
| 7/19/2024 | Listed for sale | $369,900-1.4%$150/sqft |
Source: NorthstarMLS as distributed by MLS GRID #6550287 Report a problem | ||
| 7/1/2024 | Listing removed | -- |
Source: NorthstarMLS as distributed by MLS GRID #6550287 Report a problem | ||
| 6/8/2024 | Listed for sale | $375,000$152/sqft |
Source: NorthstarMLS as distributed by MLS GRID #6550287 Report a problem | ||
| 6/7/2024 | Listing removed | -- |
Source: NorthstarMLS as distributed by MLS GRID #6529210 Report a problem | ||
| 5/15/2024 | Pending sale | $375,000$152/sqft |
Source: NorthstarMLS as distributed by MLS GRID #6529210 Report a problem | ||
| 5/2/2024 | Listed for sale | $375,000+12.6%$152/sqft |
Source: NorthstarMLS as distributed by MLS GRID #6529210 Report a problem | ||
| 7/26/2023 | Sold | $333,000-0.6%$135/sqft |
Source: NorthstarMLS as distributed by MLS GRID #6371623 Report a problem | ||
| 7/14/2023 | Pending sale | $334,900$136/sqft |
Source: NorthstarMLS as distributed by MLS GRID #6371623 Report a problem | ||
| 6/15/2023 | Price change | $334,900-4.3%$136/sqft |
Source: NorthstarMLS as distributed by MLS GRID #6371623 Report a problem | ||
| 5/19/2023 | Listed for sale | $349,900+29.6%$142/sqft |
Source: NorthstarMLS as distributed by MLS GRID #6371623 Report a problem | ||
| 11/22/2019 | Listing removed | $269,900$109/sqft |
Source: RE/MAX Results #5327156 Report a problem | ||
| 10/30/2019 | Listed for sale | $269,900+264.7%$109/sqft |
Source: RE/MAX Results #5327156 Report a problem | ||
| 1/27/2012 | Sold | $74,000-5.5%$30/sqft |
Source:  Lake Superior Area Realtors as distributed by MLS GRID #1727226 Report a problem Lake Superior Area Realtors as distributed by MLS GRID #1727226 Report a problem | ||
| 1/27/2012 | Listed for sale | $78,336-6.6%$32/sqft |
Source: Bridge Realty #4117719 Report a problem | ||
| 1/10/2000 | Sold | $83,900$34/sqft |
Source: Public Record Report a problem | ||
Nearby homes
- $331,1003 bd2 ba1.5k sqft3825 Portland Ave, Minneapolis, MN 55407Off Market
- $242,4002 bd1 ba1.2k sqft3833 Portland Ave, Minneapolis, MN 55407Off Market
- $324,8004 bd2 ba1.6k sqft3821 Portland Ave, Minneapolis, MN 55407Off Market
- $396,2005 bd2 ba2.1k sqft3837 Portland Ave, Minneapolis, MN 55407Off Market
Get a cash offer in 3 minutes
Find out how much your home could sell for in as little as 3 minutes with a no-obligation cash offer.
Estimated market value
$388,500
