Skip main navigation
Sold for $470,000
Street View
  • $470,000

    3829 S 64TH Drive, Phoenix, AZ 85043

    4beds
    2,244sqft
    Single Family Residence
    Built in 2021
    5,153 Square Feet Lot
    $469,800 Zestimate®
    $209/sqft
    $2,725 Estimated rent

    Home value

    $469,800

    $432,000 - $512,000

    $2,725/mo

    Zestimate® history
    Loading
    Loading...

    Owner options

    List your home for rent

    $2,725/mo

    Rent Zestimate®

    Find your next renter with Zillow Rental Manager. Plus, with online applications, you can quickly screen prospective tenants – for free.

    Learn more

    $2,725/mo

    Rent Zestimate®

    Refinance and save

    $2,795/mo

    Est. payment

    Refinancing to a lower rate could help reduce your monthly payments and save thousands over the life of the loan.

    See today's rates

    $2,795/mo

    Est. payment

    Explore your selling options

    Work with a Zillow partner agent

    Leverage their expertise and Zillow's premium Showcase listings to get your home seen by more buyers.

    Get started

    List with your own agent

    Get your home in front of millions of buyers by listing it on Zillow.

    Learn how to do it

    Sell it yourself

    Take full control of how buyers see your home on Zillow by listing For Sale by Owner (FSBO).

    List your home

    What's special

    Five built-in surround-sound speakersRecessed lightingSubway tile backsplashGranite countertopsStainless steel appliancesOpen-concept great room
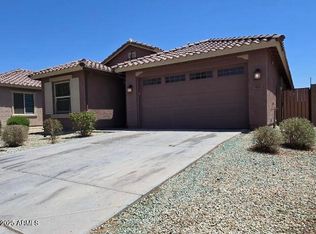
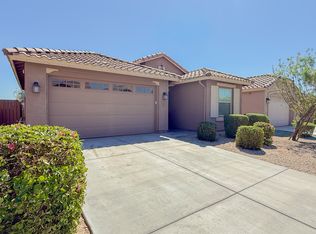
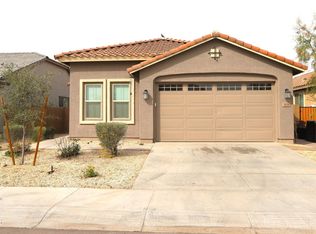
    HUGE PRICE IMPROVEMENT! PREMIER PRIVATE LOT! Situated on the best lot in the neighborhood at the end of a cul-de-sac, this next-gen, multi-generational home offers 4 bedrooms, 3.5 baths, and 2,244 sq ft with a flexible floor plan designed for modern living and separation of space. Buyers can live in one space and rent the other for additional income, or simply enjoy the privacy and separation of space the next-gen design provides. The main living area features five built-in surround-sound speakers, while the next-gen living suite is pre-wired for surround sound, offering flexibility for future audio upgrades. This versatile layout is ideal for rental use, multigenerational living, or guest accommodations. The main residence features an open-concept great room with tile flooring throughout the main level, recessed lighting, and large windows that bring in natural light. The kitchen is appointed with white shaker cabinetry, granite countertops, stainless steel appliances, subway tile backsplash, and a center island with seating that opens to the dining and living areas. A dedicated next-gen suite provides a private living area with its own kitchenette, bedroom, full bath, and exterior access, offering flexibility for guests, extended household use, or a separate work-from-home setup. Upstairs, the primary suite includes a walk-in closet, dual-sink vanity, and glass-enclosed walk-in shower. Additional bedrooms feature ceiling fans, neutral finishes, and generous closet space. The backyard is designed for low maintenance with artificial turf, paver walkways, block fencing, and a covered patio, creating functional outdoor space for seating or entertaining. And if you want views of open space out the back and to your side and not staring directly at other houses, then this is the property for you! Located approximately 0.4 miles from Trailside Point Park, residents have quick access to a neighborhood park with open green space, playground areas, and walking paths. The home is also approximately 3.7 miles from South Mountain Park & Preserve trailheads, one of the largest municipal park systems in the country, offering miles of hiking, biking, and scenic desert trails with elevation changes and panoramic city and mountain views. Additional nearby outdoor destinations include Estrella Mountain Regional Park and regional trail connections throughout the South Mountain area. Conveniently positioned with access to Loop 202 (South Mountain Freeway) approximately 2.5 miles away and I-10 approximately 3.0 miles away, providing efficient connectivity across the Phoenix metro area.

    Zillow last checked:

    Listing updated:

    Listed by:

    Kelly Cook 480-442-9868,

    Real Broker,

    Kelsey Fairchild 480-960-0885,

    Real Broker

    Bought with:

    Jonathan Rogel, SA705025000

    My Home Group Real Estate

    Source: ARMLS,MLS#: 6961849MLS Logo

    Facts & features

    Interior

    Bedrooms & bathrooms
    • Bedrooms: 4
    • Bathrooms: 4
    • Full bathrooms: 3
    • 1/2 bathrooms: 1
    Heating
    • Forced Air, Natural Gas
    Cooling
    • Central Air, Ceiling Fan(s)
    Appliances
    • Included: Dryer, Washer, Refrigerator, Built-in Microwave, Dishwasher, Disposal, Gas Range, Gas Oven
    Features
    • Pantry, High Speed Internet, Granite Counters, Double Vanity, Breakfast Bar, Kitchen Island, 3/4 Bath Master Bdrm
    • Flooring: Carpet, Laminate
    • Has basement: No
    • Has fireplace: No
    Interior area
    • Total structure area: 2,244
    • Total interior livable area: 2,244 sqft

    Property

    Parking
    • Total spaces: 2
    • Parking features: Garage Door Opener
    • Garage spaces: 2
    Features
    • Stories: 2
    • Patio & porch: Covered
    • Spa features: None
    • Fencing: Block
    Lot
    • Size: 5,153 Square Feet
    • Features: Corner Lot, Desert Back, Desert Front, Cul-De-Sac, Synthetic Grass Back, Auto Timer H2O Front, Auto Timer H2O Back
    Details
    • Parcel number: 10456518

    Construction

    Type & style
    • Home type: SingleFamily
    • Property subtype: Single Family Residence
    Materials
    • Stucco, Wood Frame, Painted
    • Roof: Tile
    Condition
    • Year built: 2021
    Details
    • Builder name: Lennar

    Utilities & green energy

    • Sewer: Public Sewer
    • Water: City Water

    Community & HOA

    Community
    • Subdivision: VILLAGE AT ESTRELLA
    HOA
    • Has HOA: Yes
    • Services included: Maintenance Grounds
    • HOA fee: $87 monthly
    • HOA name: Village at Estrella
    • HOA phone: 602-437-4777
    Location
    • Region: Phoenix

    Financial & listing details

    • Price per square foot: $209/sqft
    • Tax assessed value: $374,000
    • Annual tax amount: $2,129
    • Date on market: 12/30/2025
    • Cumulative days on market: 93 days
    • Listing terms: Cash,Conventional,FHA,VA Loan
    • Ownership: Fee Simple

    Price history

    DateEventPrice
    4/1/2026Sold$470,000-2.5%$209/sqft
    Source: ARMLS #6961849 Report a problem
    2/4/2026Price change$482,000-3.6%$215/sqft
    Source: ARMLS #6961849 Report a problem
    12/30/2025Listed for sale$499,950+4.4%$223/sqft
    Source: ARMLS #6961849 Report a problem
    3/31/2025Listing removed$4,900$2/sqft
    Source: Zillow Rentals Report a problem
    3/18/2025Listed for rent$4,900$2/sqft
    Source: Zillow Rentals Report a problem
    12/20/2021Sold$478,990+125.5%$213/sqft
    Source: Public Record Report a problem
    4/27/2007Sold$212,400$95/sqft
    Source: Public Record Report a problem

    Public tax history

    YearProperty taxesTax assessment
    2025$2,129 +0.3%$37,400 -2.1%
    2024$2,122 +5.7%$38,200 +114.1%
    2023$2,008 +1.2%$17,841 -29.6%
    2022$1,984 $25,360 +904%
    2021-- $2,526
    Find assessor info on the county website

    Neighborhood: Estrella

    Nearby schools

    GreatSchools rating
    Schools provided by the listing agent
    • Elementary: Riverside Traditional School
    • Middle: Kings Ridge School
    • High: Betty Fairfax High School
    • District: Riverside Elementary District

    Source: ARMLS. This data may not be complete. We recommend contacting the local school district to confirm school assignments for this home.

    Get a cash offer in 3 minutes
    Find out how much your home could sell for in as little as 3 minutes with a no-obligation cash offer.
    Estimated market value
    $469,800
    Get a cash offer in 3 minutes
    Find out how much your home could sell for in as little as 3 minutes with a no-obligation cash offer.
    Estimated market value
    $469,800