Skip main navigation
Sold
  • Price Unknown

    3829 S Grand Ave, Independence, MO 64055

    4beds
    2,913sqft
    Single Family Residence
    Built in 1988
    0.34 Acres Lot
    $439,000 Zestimate®
    $--/sqft
    $3,194 Estimated rent

    Home value

    $439,000

    $417,000 - $461,000

    $3,194/mo

    Zestimate® history
    Loading
    Loading...

    Owner options

    List your home for rent

    $3,194/mo

    Rent Zestimate®

    Find your next renter with Zillow Rental Manager. Plus, with online applications, you can quickly screen prospective tenants – for free.

    Learn more

    $3,194/mo

    Rent Zestimate®

    Refinance and save

    $213/mo

    Est. payment

    Refinancing to a lower rate could help reduce your monthly payments and save thousands over the life of the loan.

    See today's rates

    $213/mo

    Est. payment

    Explore your selling options

    Work with a Zillow partner agent

    Leverage their expertise and Zillow's premium Showcase listings to get your home seen by more buyers.

    Get started

    List with your own agent

    Get your home in front of millions of buyers by listing it on Zillow.

    Learn how to do it

    Sell it yourself

    Take full control of how buyers see your home on Zillow by listing For Sale by Owner (FSBO).

    List your home

    What's special

    Privacy fenceLuxury livingGenerous corner lotLarge deckSpacious accommodationsAmple spaceOpen floor plan
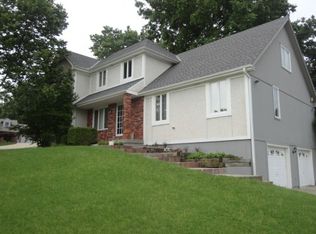
    Welcome to this stunning, well-maintained home that offers an expansive 2,913 sq ft of living space plus 2 conforming bonus rooms on the upper level. The heart of this home is its open floor plan on the main level, creating an inviting atmosphere for both relaxation and entertainment. Step outside to enjoy the large deck overlooking an amazing backyard, where a sparkling pool awaits for endless summer fun. This property also features extra concrete for additional parking, ensuring ample space for guests or your recreational vehicles. Enclosed by a privacy fence, this home promises a personal oasis of comfort. The large primary suite serves as a tranquil retreat, offering spacious accommodations to unwind. Situated on a generous corner lot, this home combines convenience, privacy, and luxury living into one perfect package.

    Zillow last checked:

    Listing updated:

    Listed by:

    Thrive Team North 913-825-7720,

    Keller Williams KC North,

    Eric Jaynes 913-486-8022,

    Keller Williams KC North

    Bought with:

    Emily Moore, 2020025999

    Source: Heartland MLS as distributed by MLS GRID,MLS#: 2472809MLS Logo

    Facts & features

    Interior

    Bedrooms & bathrooms
    • Bedrooms: 4
    • Bathrooms: 3
    • Full bathrooms: 3
    Primary bedroom
    • Features: Ceiling Fan(s)
    • Level: Main
    Bedroom 2
    • Features: All Carpet
    • Level: Second
    Bedroom 3
    • Features: All Carpet
    • Level: Second
    Primary bathroom
    • Features: Double Vanity
    • Level: Main
    Bathroom 1
    • Features: Ceramic Tiles
    • Level: Main
    Bonus room
    • Features: All Carpet
    • Level: Second
    Kitchen
    • Features: Granite Counters, Wood Floor
    • Level: First
    Living room
    • Features: Carpet, Ceiling Fan(s), Fireplace
    • Level: First
    Office
    • Features: Ceramic Tiles
    • Level: Main
    Utility room
    • Level: Main
    Heating
    • Forced Air
    Cooling
    • Electric
    Appliances
    • Laundry: Main Level, Off The Kitchen
    Features
    • Flooring: Carpet, Ceramic Tile, Wood
    • Basement: Slab
    • Number of fireplaces: 1
    • Fireplace features: Gas Starter, Living Room
    Interior area
    • Total structure area: 2,913
    • Total interior livable area: 2,913 sqft
    • Finished area above ground: 2,913
    • Finished area below ground: 0

    Property

    Parking
    • Total spaces: 2
    • Parking features: Attached, Garage Door Opener, Garage Faces Front
    • Attached garage spaces: 2
    Features
    • Has private pool: Yes
    • Pool features: In Ground
    • Fencing: Privacy,Wood
    Lot
    • Size: 0.34 Acres
    • Features: Corner Lot
    Details
    • Parcel number: 33310181100000000

    Construction

    Type & style
    • Home type: SingleFamily
    • Architectural style: Traditional
    • Property subtype: Single Family Residence
    Materials
    • Concrete, Frame
    • Roof: Composition
    Condition
    • Year built: 1988

    Utilities & green energy

    • Water: Public

    Community & HOA

    Community
    • Subdivision: Ramsgate
    HOA
    • Has HOA: Yes
    • HOA fee: $213 annually
    • HOA name: Ramsgate Community Improvement District
    Location
    • Region: Independence

    Financial & listing details

    • Tax assessed value: $367,650
    • Annual tax amount: $4,114
    • Date on market: 3/8/2024
    • Listing terms: Cash,Conventional,FHA,VA Loan
    • Ownership: Private

    Price history

    DateEventPrice
    4/18/2024Sold--
    Source: Heartland MLS as distributed by MLS GRID #2472809 Report a problem
    3/15/2024Contingent$430,000$148/sqft
    Source: Heartland MLS as distributed by MLS GRID #2472809 Report a problem
    3/8/2024Listed for sale$430,000+17.8%$148/sqft
    Source: Heartland MLS as distributed by MLS GRID #2472809 Report a problem
    7/26/2023Sold--
    Source: Heartland MLS as distributed by MLS GRID #2436774 Report a problem
    6/28/2023Pending sale$364,900$125/sqft
    Source: Heartland MLS as distributed by MLS GRID #2436774 Report a problem
    6/21/2023Contingent$364,900$125/sqft
    Source: Heartland MLS as distributed by MLS GRID #2436774 Report a problem
    6/3/2023Price change$364,900-3.4%$125/sqft
    Source: Heartland MLS as distributed by MLS GRID #2436774 Report a problem
    6/2/2023Listed for sale$377,900$130/sqft
    Source: Heartland MLS as distributed by MLS GRID #2436774 Report a problem

    Public tax history

    YearProperty taxesTax assessment
    2025$5,216 +17.9%$69,854 +14.9%
    2024$4,424 +2.2%$60,793
    2023$4,328 +5.2%$60,793 +15.1%
    2022$4,114 +1.8%$52,821
    2021$4,040 +6.9%$52,821 +14.7%
    2020$3,780 +9.8%$46,056
    2019$3,444 $46,056 +9.3%
    2018$3,444 -2.6%$42,154
    2017$3,537 +4.5%$42,154 +2.6%
    2016$3,386 +5.2%$41,097 +3%
    2014$3,218 +0.6%$39,900
    2013$3,199 -3.2%$39,900
    2012$3,305 +9%$39,900 -4.5%
    2011$3,032 +2.4%$41,800 +7.5%
    2010$2,961 -5%$38,879
    2009$3,117 +0.2%$38,879 -8.5%
    2008$3,110 -0.4%$42,493
    2007$3,122 +0.1%$42,493
    2006$3,120 +11.6%$42,493
    2005$2,796 +0%$42,493 +15%
    2004$2,796 +14.9%$36,950
    2003$2,434 +0.3%$36,950 +8%
    2002$2,427 +7.9%$34,213
    2001$2,249 $34,213
    Find assessor info on the county website

    Neighborhood: Luff

    Nearby schools

    GreatSchools rating
    Schools provided by the listing agent
    • Elementary: Luff
    • Middle: Pioneer Ridge
    • High: Truman

    Source: Heartland MLS as distributed by MLS GRID. This data may not be complete. We recommend contacting the local school district to confirm school assignments for this home.

    Get a cash offer in 3 minutes
    Find out how much your home could sell for in as little as 3 minutes with a no-obligation cash offer.
    Estimated market value
    $439,000
    Get a cash offer in 3 minutes
    Find out how much your home could sell for in as little as 3 minutes with a no-obligation cash offer.
    Estimated market value
    $439,000