Welcome to your new home in the heart of desirable Englewood, Colorado! This updated 4-bedroom, 2-bathroom residence seamlessly combines modern charm with timeless elegance. As you step inside, you'll be greeted by original gleaming hardwood floors that adorn the entire main floor, creating a warm and inviting ambiance. *** The sunlit living spaces throughout the home have been meticulously updated and maintained, promising both comfort and style. The gourmet kitchen, featuring granite countertops and high-end stainless steel appliances, is a chef's delight and the focal point for culinary adventures. The primary bedroom boasts ample space and is accompanied by a sleek and modern bathroom. Additional bedrooms offer versatility, whether you need a home office, guest room, and/or hobby space. The fully finished basement has entertainment space with an updated bathroom, tons of storage, a laundry room and an additional bedroom. *** Outside, the multi-level front porch provides a perfect spot for morning coffee, while the private backyard is a haven for relaxation and entertainment, which is surrounded by mature trees and a patio for al fresco dining! ***For convenience, an oversized 2 car garage is accessible via the alleyway and provides quiet parking and storage space. You will enjoy the harmonious blend of suburban tranquility and city accessibility, with easy access to light rail and major highways, in this home. Nearby attractions include Englewood High School, the Englewood Marketplace, Belleview Park, the Gothic Theatre, the Broken Tee Englewood Golf Course, Swedish Medical Center, and Englewood Public Library. ***Embrace the luxurious lifestyle that 3829 S. Logan Street promises – your dream home awaits!
Sold for $583,890
$583,890
3829 S Logan Street, Englewood, CO 80113
4beds
1,498sqft
Single Family Residence
Built in 1940
6,098 Square Feet Lot
$589,000 Zestimate®
$390/sqft
$3,119 Estimated rent
Home value
$589,000
$560,000 - $618,000
$3,119/mo
Zestimate® history
Owner options
List your home for rent
$3,119/mo
Rent Zestimate®
Find your next renter with Zillow Rental Manager. Plus, with online applications, you can quickly screen prospective tenants – for free.
$3,119/mo
Rent Zestimate®
Refinance and save
$3,354/mo
Est. payment
Refinancing to a lower rate could help reduce your monthly payments and save thousands over the life of the loan.
$3,354/mo
Est. payment
Explore your selling options
Work with a Zillow partner agent
Leverage their expertise and Zillow's premium Showcase listings to get your home seen by more buyers.
Get startedList with your own agent
Get your home in front of millions of buyers by listing it on Zillow.
Learn how to do itSell it yourself
Take full control of how buyers see your home on Zillow by listing For Sale by Owner (FSBO).
List your homeWhat's special
Mature treesModern charmPrivate backyardGuest roomGothic theatreQuiet parkingMajor highways
Zillow last checked:
Listing updated:
Listed by:
DD Rockwell 970-261-8402 DD@danettedacey.com,
Berkshire Hathaway HomeServices Colorado Real Estate, LLC
Bought with:
Jennifer Scoggins, 100031033
RE/MAX Professionals
Source: REcolorado as distributed by MLS GRID,MLS#: 5944912
Facts & features
Interior
Bedrooms & bathrooms
- Bedrooms: 4
- Bathrooms: 2
- Full bathrooms: 1
- 3/4 bathrooms: 1
- Main level bathrooms: 1
- Main level bedrooms: 3
Bedroom
- Description: Great Space For A Sunny Office
- Level: Main
- Area: 117 Square Feet
- Dimensions: 13 x 9
Bedroom
- Level: Main
- Area: 121 Square Feet
- Dimensions: 11 x 11
Bedroom
- Level: Main
- Area: 200 Square Feet
- Dimensions: 20 x 10
Bedroom
- Level: Basement
- Area: 121 Square Feet
- Dimensions: 11 x 11
Bathroom
- Level: Main
- Area: 35 Square Feet
- Dimensions: 7 x 5
Bathroom
- Level: Basement
- Area: 40 Square Feet
- Dimensions: 5 x 8
Family room
- Level: Basement
- Area: 198 Square Feet
- Dimensions: 11 x 18
Kitchen
- Description: Updated
- Level: Main
- Area: 117 Square Feet
- Dimensions: 9 x 13
Laundry
- Level: Basement
- Area: 40 Square Feet
- Dimensions: 5 x 8
Living room
- Level: Main
- Area: 96 Square Feet
- Dimensions: 8 x 12
Heating
- Forced Air, Natural Gas
Cooling
- Central Air
Appliances
- Included: Dishwasher, Disposal, Dryer, Microwave, Range, Washer
- Laundry: Common Area, In Unit, Laundry Closet
Features
- Ceiling Fan(s), Granite Counters
- Flooring: Carpet, Wood
- Windows: Double Pane Windows
- Basement: Finished
- Common walls with other units/homes: No Common Walls
Interior area
- Total structure area: 1,498
- Total interior livable area: 1,498 sqft
- Finished area above ground: 928
- Finished area below ground: 570
Property
Parking
- Total spaces: 2
- Parking features: Concrete, Exterior Access Door, Lighted, Storage
- Garage spaces: 2
Features
- Levels: One
- Stories: 1
- Patio & porch: Covered, Front Porch
- Exterior features: Rain Gutters
Lot
- Size: 6,098 Square Feet
- Features: Level
Details
- Parcel number: 031943230
- Zoning: R-1-C
- Special conditions: Standard
Construction
Type & style
- Home type: SingleFamily
- Architectural style: Bungalow,Cottage,Traditional
- Property subtype: Single Family Residence
Materials
- Frame, Wood Siding
- Foundation: Concrete Perimeter
- Roof: Composition
Condition
- Updated/Remodeled
- Year built: 1940
Details
- Warranty included: Yes
Utilities & green energy
- Electric: 110V
- Sewer: Public Sewer
- Water: Public
- Utilities for property: Electricity Connected
Green energy
- Energy efficient items: Appliances, Windows
Community & HOA
Community
- Subdivision: Mansfield
HOA
- Has HOA: No
Location
- Region: Englewood
Financial & listing details
- Price per square foot: $390/sqft
- Tax assessed value: $592,200
- Annual tax amount: $2,344
- Date on market: 9/22/2023
- Listing terms: Cash,Conventional,FHA,VA Loan
- Exclusions: Sellers Personal Property And Staging Items.
- Ownership: Individual
- Electric utility on property: Yes
- Road surface type: Alley Paved
Price history
| Date | Event | Price |
|---|---|---|
| 11/6/2023 | Sold | $583,890-2.7%$390/sqft |
Source:  REcolorado as distributed by MLS GRID #5944912 Report a problem REcolorado as distributed by MLS GRID #5944912 Report a problem | ||
| 10/8/2023 | Pending sale | $600,000$401/sqft |
Source: REcolorado as distributed by MLS GRID #5944912 Report a problem | ||
| 9/22/2023 | Listed for sale | $600,000+34.8%$401/sqft |
Source: REcolorado as distributed by MLS GRID #5944912 Report a problem | ||
| 2/2/2022 | Listing removed | -- |
Source: Zillow Rental Manager Report a problem | ||
| 1/29/2022 | Listed for rent | $2,500$2/sqft |
Source: Zillow Rental Manager Report a problem | ||
| 8/12/2019 | Sold | $445,000-1.1%$297/sqft |
Source: Public Record Report a problem | ||
| 7/19/2019 | Pending sale | $449,900$300/sqft |
Source: RELOGIC #3075849 Report a problem | ||
| 7/14/2019 | Listed for sale | $449,900+55.1%$300/sqft |
Source: RELOGIC #3075849 Report a problem | ||
| 4/22/2019 | Sold | $290,000$194/sqft |
Source: Public Record Report a problem | ||
| 4/9/2019 | Pending sale | $290,000$194/sqft |
Source: Keller Williams Advantage Realty #3898534 Report a problem | ||
| 4/4/2019 | Listed for sale | $290,000+68.6%$194/sqft |
Source: Keller Williams Advantage Realty LLC #3898534 Report a problem | ||
| 7/3/2002 | Sold | $172,000+24.2%$115/sqft |
Source: Public Record Report a problem | ||
| 7/16/1999 | Sold | $138,500$92/sqft |
Source: Public Record Report a problem | ||
Public tax history
| Year | Property taxes | Tax assessment |
|---|---|---|
| 2025 | $2,973 +13.4% | $37,013 -0.7% |
| 2024 | $2,623 +11.9% | $37,285 -9.9% |
| 2023 | $2,344 +0.4% | $41,368 +28.5% |
| 2022 | $2,335 | $32,185 -2.8% |
| 2021 | -- | $33,112 +7.7% |
| 2020 | $2,257 +38.3% | $30,731 +52.2% |
| 2019 | $1,632 | $20,192 -3.3% |
| 2018 | $1,632 +0.9% | $20,873 |
| 2017 | $1,617 | $20,873 +19.4% |
| 2016 | -- | $17,488 |
| 2015 | -- | $17,488 +34.9% |
| 2014 | $1,181 +25.1% | $12,967 -2.7% |
| 2013 | $944 | $13,330 |
| 2012 | -- | $13,330 |
| 2011 | $792 +1.1% | $13,330 +4.4% |
| 2010 | $783 -13.8% | $12,770 |
| 2009 | $909 | $12,770 -14% |
| 2008 | -- | $14,846 |
| 2007 | -- | $14,846 +10.1% |
| 2006 | -- | $13,485 |
| 2005 | -- | $13,485 -0.3% |
| 2002 | $823 +14.5% | $13,520 +20.8% |
| 2001 | $719 | $11,190 |
Find assessor info on the county website
Neighborhood: South Broadway Heights
Nearby homes
- $438,8003 bd1 ba1.1k sqft3821 S Logan St, Englewood, CO 80113Off Market
- $605,1001 bd1 ba650 sqft3835 S Logan St, Englewood, CO 80113Off Market

- $429,4002 bd1 ba830 sqft3845 S Logan St, Englewood, CO 80113Off Market
- $569,2003 bd2 ba1.7k sqft3815 S Logan St, Englewood, CO 80113Off Market
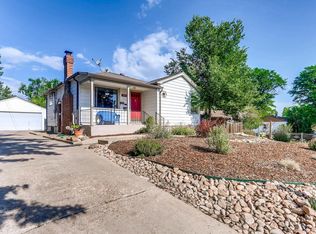
- $334,5001 bd1 ba500 sqft3851 S Logan St, Englewood, CO 80113Off Market
- $613,1003 bd2 ba1.9k sqft3853 S Logan St, Englewood, CO 80113Off Market
- $346,6002 bd1 ba1.2k sqft3801 S Logan St, Englewood, CO 80113Off Market
- $566,9002 bd1 ba900 sqft3830 S Grant St, Englewood, CO 80113Off Market
Nearby schools
GreatSchools rating
- 7/10Cherrelyn Elementary SchoolGrades: K-6Distance: 0.9 mi
- 1/10Englewood Middle SchoolGrades: 7-8Distance: 0.1 mi
- 4/10Englewood High SchoolGrades: 9-12Distance: 0.1 mi
Schools provided by the listing agent
- Elementary: Cherrelyn
- Middle: Englewood
- High: Englewood
- District: Englewood 1
Source: REcolorado as distributed by MLS GRID. This data may not be complete. We recommend contacting the local school district to confirm school assignments for this home.
Get a cash offer in 3 minutes
Find out how much your home could sell for in as little as 3 minutes with a no-obligation cash offer.
Estimated market value
$589,000
Get a cash offer in 3 minutes
Find out how much your home could sell for in as little as 3 minutes with a no-obligation cash offer.
Estimated market value
$589,000
- Colorado
- Arapahoe County
- Englewood
- 80113
- South Broadway Heights
- 3829 S Logan Street
Nearby cities
Nearby neighborhoods
Nearby zip codes
Other Englewood Topics
