Skip main navigation
Sold for $1,225,000
  • Listing Provided by: Coldwell Banker Realty
    Bought with: First Team Real Estate
    $1,225,000

    3829 S Sycamore St, Santa Ana, CA 92707

    4beds
    2,122sqft
    Single Family Residence
    Built in 1967
    6,308 Square Feet Lot
    $1,400,700 Zestimate®
    $577/sqft
    $5,072 Estimated rent

    Home value

    $1,400,700

    $1.32M - $1.50M

    $5,072/mo

    Zestimate® history
    Loading
    Loading...

    Owner options

    List your home for rent

    $5,072/mo

    Rent Zestimate®

    Find your next renter with Zillow Rental Manager. Plus, with online applications, you can quickly screen prospective tenants – for free.

    Learn more

    $5,072/mo

    Rent Zestimate®

    Refinance and save

    $7,645/mo

    Est. payment

    Refinancing to a lower rate could help reduce your monthly payments and save thousands over the life of the loan.

    See today's rates

    $7,645/mo

    Est. payment

    Explore your selling options

    Work with a Zillow partner agent

    Leverage their expertise and Zillow's premium Showcase listings to get your home seen by more buyers.

    Get started

    List with your own agent

    Get your home in front of millions of buyers by listing it on Zillow.

    Learn how to do it

    Sell it yourself

    Take full control of how buyers see your home on Zillow by listing For Sale by Owner (FSBO).

    List your home

    What's special

    Basketball courtsPrivate rear yardNew exterior paintWide pie shaped lotFreshly painted interiorPrimary suiteMajor transportation
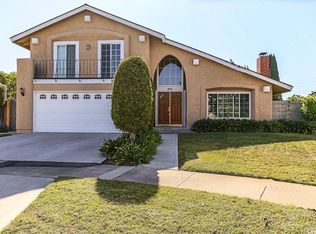
    Rare opportunity awaits in this original owner home! Built by Waverly Homes, this spacious two story home located in the highly sought, Sandpointe Community bordering Irvine and minutes to South Coast Plaza. Situated on a recessed area of the street on a wide pie shaped lot, featuring lush landscaping and private rear yard. Freshly painted interior with scraped and textured ceilings. New Exterior Paint. Newly installed, 63 oz., ($40 p/sq. yd.) lush Carpeting. Open and bright floor plan features a Formal Living Room and Dining Room, separate Family Room and Dining El, adjacent to the Kitchen with plenty of Counter & Cabinet space and looks out to the covered patio area of the private rear yard. One Bedroom and Full Bath downstairs! The Primary Suite features Vaulted Ceilings, Sitting Area, Spacious Closets (One a Walk-In), Dressing Area and Full Bath. Two additional Bedrooms and full Bath are located off of the upstairs hallway, each with their own Walkout Balconies. The 2 car Attached Garage has Direct Access and Laundry Area that complete the picture. Enjoy Sandpointe Park with its Tennis & Basketball Courts, Jungle Gyms, Walking Trails and more. Award winning schools featuring Saddleback High School! In close proximity to restaurants, entertainment and all major transportation, John Wayne Airport & UC Irvine. This is your chance to make this house your dream home, don't miss it!

    Zillow last checked:

    Listing updated:

    Listing Provided by:

    Philip Justice DRE #01044509 714-624-9800,

    Coldwell Banker Realty

    Bought with:

    Lily Campbell, DRE #01229782

    First Team Real Estate

    Source: CRMLS,MLS#: PW24079255MLS LogoOriginating MLS: California Regional MLS

    Facts & features

    Interior

    Bedrooms & bathrooms
    • Bedrooms: 4
    • Bathrooms: 3
    • Full bathrooms: 3
    • Main level bathrooms: 1
    • Main level bedrooms: 1
    Primary bedroom
    • Features: Primary Suite
    Bedroom
    • Features: Bedroom on Main Level
    Bathroom
    • Features: Bathtub, Separate Shower, Tub Shower, Upgraded, Walk-In Shower
    Heating
    • Forced Air
    Cooling
    • None
    Appliances
    • Included: Double Oven, Dishwasher, Gas Cooktop, Gas Range, Gas Water Heater, Refrigerator, Water Heater
    • Laundry: Gas Dryer Hookup, In Garage
    Features
    • Breakfast Bar, Ceiling Fan(s), Cathedral Ceiling(s), Separate/Formal Dining Room, Laminate Counters, Bedroom on Main Level, Primary Suite, Walk-In Closet(s)
    • Flooring: Carpet, Laminate, Vinyl
    • Has fireplace: Yes
    • Fireplace features: Gas Starter, Living Room, Wood Burning
    • Common walls with other units/homes: No Common Walls
    Interior area
    • Total interior livable area: 2,122 sqft

    Property

    Parking
    • Total spaces: 4
    • Parking features: Concrete, Door-Multi, Driveway, Garage, Private
    • Attached garage spaces: 2
    • Uncovered spaces: 2
    Features
    • Levels: Two
    • Stories: 2
    • Entry location: Front Door
    • Patio & porch: Concrete, Covered, Balcony
    • Exterior features: Balcony
    • Pool features: None
    • Spa features: None
    • Fencing: Block,Wood
    • Has view: Yes
    • View description: None
    Lot
    • Size: 6,308 sqft
    • Features: Front Yard, Lawn, Landscaped, Level, Near Park, Yard
    Details
    • Parcel number: 41003230
    • Special conditions: Standard,Trust

    Construction

    Type & style
    • Home type: SingleFamily
    • Architectural style: Contemporary
    • Property subtype: Single Family Residence
    Materials
    • Stone, Stucco, Wood Siding
    • Foundation: Slab
    • Roof: Composition
    Condition
    • New construction: No
    • Year built: 1967
    Details
    • Builder model: SeaCliffe
    • Builder name: Waverly Homes, Inc.

    Utilities & green energy

    • Electric: Standard
    • Sewer: Public Sewer
    • Water: Public
    • Utilities for property: Cable Available, Electricity Connected, Natural Gas Connected, Phone Available, Sewer Connected, Water Connected

    Community & neighborhood

    Security
    • Security features: Security System, Carbon Monoxide Detector(s), Smoke Detector(s)
    Community
    • Community features: Biking, Curbs, Street Lights, Suburban, Sidewalks, Park
    Location
    • Region: Santa Ana
    • Subdivision: ,Sandpointe

    Other

    Other facts
    • Listing terms: Cash,Cash to New Loan,Conventional,VA Loan

    Price history

    DateEventPrice
    5/7/2024Sold$1,225,000+6.6%$577/sqft
    Source: CRMLS #PW24079255 Report a problem
    4/25/2024Pending sale$1,149,000$541/sqft
    Source: CRMLS #PW24079255 Report a problem
    4/25/2024Listed for sale$1,149,000$541/sqft
    Source: CRMLS #PW24079255 Report a problem
    4/24/2024Pending sale$1,149,000$541/sqft
    Source: CRMLS #PW24079255 Report a problem
    4/21/2024Listed for sale$1,149,000$541/sqft
    Source: CRMLS #PW24079255 Report a problem

    Public tax history

    YearProperty taxesTax assessment
    2025$14,390 +824.1%$1,249,500 +1152.1%
    2024$1,557 +12.6%$99,796 +2%
    2023$1,383 +1.6%$97,840 +2%
    2022$1,361 +2.3%$95,922 +2%
    2021$1,331 +0.1%$94,042 +1%
    2020$1,329 $93,078 +2%
    2019$1,329 +1.7%$91,253 +2%
    2018$1,307 +4.6%$89,464 +2%
    2017$1,250 $87,710 +2%
    2016$1,250 +2%$85,991 +1.5%
    2015$1,226 +3.5%$84,700 +2%
    2014$1,185 $83,041 +0.5%
    2013-- $82,666 +2%
    2012-- $81,046 +2%
    2011-- $79,457 +0.8%
    2010-- $78,864 -0.2%
    2009-- $79,052 +2%
    2008-- $77,502 +2%
    2007-- $75,983 +2%
    2006-- $74,494 +2%
    2005-- $73,034 +2%
    2004-- $71,602 +1.9%
    2003-- $70,290 +2%
    2002-- $68,912 +2%
    2001$711 +0.8%$67,561 +2%
    2000$705 $66,237

    Find assessor info on the county website

    Neighborhood: Sandpointe

    Nearby schools

    GreatSchools rating
    Schools provided by the listing agent
    • Elementary: Taft
    • Middle: McFadden
    • High: Saddleback

    Source: CRMLS. This data may not be complete. We recommend contacting the local school district to confirm school assignments for this home.

    Get a cash offer in 3 minutes
    Find out how much your home could sell for in as little as 3 minutes with a no-obligation cash offer.
    Estimated market value
    $1,400,700
    Get a cash offer in 3 minutes
    Find out how much your home could sell for in as little as 3 minutes with a no-obligation cash offer.
    Estimated market value
    $1,400,700