Charming Updated Farmhouse in the Heart of Foster-Powell! Welcome to this updated 2-bedroom, 1-bathroom farmhouse, nestled in the vibrant and eclectic Foster-Powell neighborhood of SE Portland. Perched above street level, this 1906 gem offers privacy, great natural light, and undeniable curb appeal.Inside, you'll find warm hardwood floors and inviting spaces that blend classic Portland charm with smart, modern updates. The home boasts a solid energy score of 6, thanks to upgraded insulation, high-efficiency mini-splits, a modern HVAC system, and triple pane energy-efficient windows—yes, the upgrades are real! New electrical panel. The stylish, updated kitchen includes all appliances and features fresh interior and exterior paint, making it truly move-in ready. A detached 2-car garage provides generous storage or the perfect spot for a creative workspace. Downstairs, the basement includes a versatile bonus room with a closet—ideal for a home office, guest room, or cozy media space with extra storage area. Out back, enjoy a spacious, fully fenced yard perfect for entertaining, gardening, or giving your furry companions room to play. Relax on the classic front porch and take in the welcoming, community-oriented vibe of Foster-Powell. This home offers the perfect balance of vintage character and contemporary comfort—come see why this updated house is the one you’ve been waiting for! Garage is 411 Sq Feet not included in living space. [Home Energy Score = 6. HES Report at https://rpt.greenbuildingregistry.com/hes/OR10237541]
Sold
$502,000
3829 SE 63rd Ave, Portland, OR 97206
2beds
1,522sqft
Residential, Single Family Residence
Built in 1906
3,920 Square Feet Lot
$496,700 Zestimate®
$330/sqft
$2,357 Estimated rent
Home value
$496,700
$462,000 - $536,000
$2,357/mo
Zestimate® history
Owner options
List your home for rent
$2,357/mo
Rent Zestimate®
Find your next renter with Zillow Rental Manager. Plus, with online applications, you can quickly screen prospective tenants – for free.
$2,357/mo
Rent Zestimate®
Refinance and save
$3,324/mo
Est. payment
Refinancing to a lower rate could help reduce your monthly payments and save thousands over the life of the loan.
$3,324/mo
Est. payment
Explore your selling options
Work with a Zillow partner agent
Leverage their expertise and Zillow's premium Showcase listings to get your home seen by more buyers.
Get startedList with your own agent
Get your home in front of millions of buyers by listing it on Zillow.
Learn how to do itSell it yourself
Take full control of how buyers see your home on Zillow by listing For Sale by Owner (FSBO).
List your homeWhat's special
Spacious fully fenced yardClassic portland charmContemporary comfortStylish updated kitchenSmart modern updatesGreat natural lightWarm hardwood floors
Zillow last checked:
Listing updated:
Listed by:
Dana Cody 503-720-5224,
Where, Inc,
Alexandra Page 503-313-6967,
Where, Inc
Bought with:
Julie Lais, 201211654
Premiere Property Group, LLC
Source: RMLS (OR),MLS#: 333739855
Facts & features
Interior
Bedrooms & bathrooms
- Bedrooms: 2
- Bathrooms: 1
- Full bathrooms: 1
Rooms
- Room types: Nook, Storage, Laundry, Bedroom 2, Dining Room, Family Room, Kitchen, Living Room, Primary Bedroom
Primary bedroom
- Features: Closet, Wood Floors
- Level: Upper
- Area: 182
- Dimensions: 14 x 13
Bedroom 2
- Features: Closet, Wood Floors
- Level: Upper
- Area: 126
- Dimensions: 14 x 9
Dining room
- Features: Ceiling Fan, Hardwood Floors, High Ceilings
- Level: Main
- Area: 121
- Dimensions: 11 x 11
Family room
- Features: Closet, Laminate Flooring
- Level: Lower
- Area: 90
- Dimensions: 10 x 9
Kitchen
- Features: Disposal, Gas Appliances, Pantry, Free Standing Range, Free Standing Refrigerator, High Ceilings, Wood Floors
- Level: Main
- Area: 121
- Width: 11
Living room
- Features: Hardwood Floors, High Ceilings
- Level: Main
- Area: 168
- Dimensions: 14 x 12
Heating
- Forced Air, Mini Split, Forced Air 90
Cooling
- Has cooling: Yes
Appliances
- Included: Disposal, Free-Standing Gas Range, Free-Standing Range, Free-Standing Refrigerator, Range Hood, Stainless Steel Appliance(s), Washer/Dryer, Gas Appliances, Electric Water Heater
- Laundry: Laundry Room
Features
- Ceiling Fan(s), High Ceilings, Closet, Pantry, Kitchen Island, Tile
- Flooring: Hardwood, Tile, Wood, Laminate
- Doors: Storm Door(s)
- Windows: Triple Pane Windows, Vinyl Frames
- Basement: Partial,Partially Finished
Interior area
- Total structure area: 1,522
- Total interior livable area: 1,522 sqft
Property
Parking
- Total spaces: 2
- Parking features: Off Street, Detached
- Garage spaces: 2
Features
- Levels: Two
- Stories: 2
- Patio & porch: Patio, Porch
- Exterior features: Yard
- Fencing: Fenced
Lot
- Size: 3,920 Square Feet
- Features: Level, SqFt 3000 to 4999
Details
- Parcel number: R204992
Construction
Type & style
- Home type: SingleFamily
- Property subtype: Residential, Single Family Residence
Materials
- T111 Siding, Wood Siding
- Foundation: Stem Wall
- Roof: Composition
Condition
- Resale
- New construction: No
- Year built: 1906
Utilities & green energy
- Gas: Gas
- Sewer: Public Sewer
- Water: Public
- Utilities for property: Cable Connected
Community & HOA
HOA
- Has HOA: No
Location
- Region: Portland
Financial & listing details
- Price per square foot: $330/sqft
- Tax assessed value: $457,400
- Annual tax amount: $4,278
- Date on market: 5/14/2025
- Cumulative days on market: 86 days
- Listing terms: Cash,Conventional,FHA,VA Loan
- Road surface type: Concrete
Price history
| Date | Event | Price |
|---|---|---|
| 9/10/2025 | Sold | $502,000+1.4%$330/sqft |
Source:  RMLS (OR) #333739855 Report a problem RMLS (OR) #333739855 Report a problem | ||
| 8/11/2025 | Pending sale | $495,000$325/sqft |
Source: RMLS (OR) #333739855 Report a problem | ||
| 7/9/2025 | Listed for sale | $495,000+293.2%$325/sqft |
Source: RMLS (OR) #333739855 Report a problem | ||
| 5/1/2002 | Sold | $125,900$83/sqft |
Source: Public Record Report a problem | ||
Public tax history
| Year | Property taxes | Tax assessment |
|---|---|---|
| 2025 | $4,438 +3.7% | $164,720 +3% |
| 2024 | $4,279 +4% | $159,930 +3% |
| 2023 | $4,115 +2.2% | $155,280 +3% |
| 2022 | $4,026 +1.7% | $150,760 +3% |
| 2021 | $3,958 +9% | $146,370 +3% |
| 2020 | $3,630 +3.8% | $142,110 +3% |
| 2019 | $3,497 | $137,980 +3% |
| 2018 | $3,497 +3% | $133,970 +3% |
| 2017 | $3,395 +14% | $130,070 +3% |
| 2016 | $2,978 | $126,290 +3% |
| 2015 | $2,978 +2.7% | $122,620 +3% |
| 2014 | $2,900 +3.9% | $119,050 +3% |
| 2013 | $2,790 +10.5% | $115,590 +3% |
| 2012 | $2,524 +3.9% | $112,230 +3% |
| 2011 | $2,429 +5.4% | $108,970 +3% |
| 2010 | $2,304 +2.7% | $105,800 +3% |
| 2009 | $2,244 +6% | $102,720 +3% |
| 2008 | $2,118 +0.3% | $99,730 +3% |
| 2007 | $2,111 +11.4% | $96,830 +3% |
| 2006 | $1,896 +4.7% | $94,010 +3% |
| 2005 | $1,811 -8.2% | $91,280 +3% |
| 2004 | $1,973 +2.3% | $88,630 +3% |
| 2003 | $1,929 +8.9% | $86,050 +3% |
| 2002 | $1,772 +7.4% | $83,550 +6.1% |
| 2000 | $1,650 | $78,760 |
Find assessor info on the county website
Neighborhood: Foster-Powell
Nearby homes
- $372,7002 bd1 ba1.5k sqft3823 SE 63rd Ave, Portland, OR 97206Off Market
- $399,0004 bd2 ba1.2k sqft3903 SE 63rd Ave, Portland, OR 97206Off Market
- $400,7003 bd1 ba1.2k sqft3817 SE 63rd Ave, Portland, OR 97206Off Market
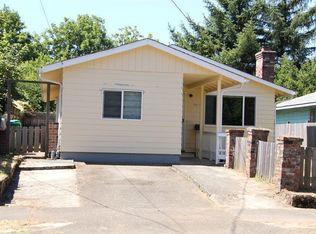
- $404,0004 bd1 ba1.5k sqft3909 SE 63rd Ave, Portland, OR 97206Off Market
- $656,8005 bd3 ba3.2k sqft3830 SE 62nd Ave, Portland, OR 97206Off Market
- $459,330-- bd1 ba1k sqft3830 SE 62nd Ave, Portland, OR 97206Off Market
- $441,0003 bd2 ba985 sqft3822 SE 62nd Ave, Portland, OR 97206Off Market
- $356,3003 bd1 ba980 sqft3811 SE 63rd Ave, Portland, OR 97206Off Market
Nearby schools
GreatSchools rating
- 9/10Creston Elementary SchoolGrades: K-5Distance: 0.8 mi
- 8/10Hosford Middle SchoolGrades: 6-8Distance: 2 mi
- 6/10Franklin High SchoolGrades: 9-12Distance: 0.7 mi
Schools provided by the listing agent
- Elementary: Creston
- Middle: Hosford
- High: Franklin
Source: RMLS (OR). This data may not be complete. We recommend contacting the local school district to confirm school assignments for this home.
Get a cash offer in 3 minutes
Find out how much your home could sell for in as little as 3 minutes with a no-obligation cash offer.
Estimated market value
$496,700
Get a cash offer in 3 minutes
Find out how much your home could sell for in as little as 3 minutes with a no-obligation cash offer.
Estimated market value
$496,700
- Oregon
- Multnomah County
- Portland
- 97206
- Foster-Powell
- 3829 SE 63rd Ave
