IMMACULATE well cared for CUSTOM BUILT 4bdr 2 story home on large cul-de-sac lot. Spacious 3300+ sq footage boasts large family room, media room, finished basement areas as well as large bedroom sizes. BACK YARD OASIS with beautiful landscaping, TREX deck, patio, hot tub, firepit area...come enjoy family and friends in this huge area for entertaining. This home features HARDWOOD FLOORING, main floor office with natural light, family room with sunken media room, surround sound in media room, master bedroom, and finished basement. ALL bathroom floors are tiled. Sprinkler system maintains lush lawn and front fountain stays! Custom two way mirror hidden TV cabinet in master bedroom and sunken media room enables a very polished look. Custom window trim floor to ceiling in main living area. Ceiling fans in every bedroom. Finished basement with bar and separate area which could be used as your personal dance studio or exercise area. Custom curved catwalk overlooking family room. Custom cabinetry in upstairs Jack & Jill bathroom. Oversized guest room and laundry room conveniently located on bedroom level. Well designed home perfect for the buyer who wants immaculate, move in ready, all the extra details, and so much room to stay organized and live efficiently. Beautiful exterior landscaping that you can just sit back and enjoy! This home is located very close to Summit Lakes Middle School and Trailridge Elementary School. Easy access to 150 HWY to make a smooth commute to the KS side and close to shopping and access to 291 North. Come make this dream home yours!
Sold
Price Unknown
3829 SW Briarwood Cir, Lees Summit, MO 64082
4beds
3,394sqft
Single Family Residence
Built in 2004
10,815 Square Feet Lot
$494,900 Zestimate®
$--/sqft
$3,371 Estimated rent
Home value
$494,900
$470,000 - $520,000
$3,371/mo
Zestimate® history
Owner options
List your home for rent
$3,371/mo
Rent Zestimate®
Find your next renter with Zillow Rental Manager. Plus, with online applications, you can quickly screen prospective tenants – for free.
$3,371/mo
Rent Zestimate®
Refinance and save
$225/mo
Est. payment
Refinancing to a lower rate could help reduce your monthly payments and save thousands over the life of the loan.
$225/mo
Est. payment
Explore your selling options
Work with a Zillow partner agent
Leverage their expertise and Zillow's premium Showcase listings to get your home seen by more buyers.
Get startedList with your own agent
Get your home in front of millions of buyers by listing it on Zillow.
Learn how to do itSell it yourself
Take full control of how buyers see your home on Zillow by listing For Sale by Owner (FSBO).
List your homeWhat's special
Media roomBeautiful landscapingFirepit areaHardwood flooringLarge family roomHot tubMain floor office
Zillow last checked:
Listing updated:
Listed by:
Sharon Graham 816-536-1129,
Platinum Realty LLC
Bought with:
Ashley Kendrick, 2006035451
Chartwell Realty LLC
Source: Heartland MLS as distributed by MLS GRID,MLS#: 2445135
Facts & features
Interior
Bedrooms & bathrooms
- Bedrooms: 4
- Bathrooms: 5
- Full bathrooms: 4
- 1/2 bathrooms: 1
Primary bedroom
- Features: Ceiling Fan(s), Luxury Vinyl, Walk-In Closet(s)
- Level: Second
- Dimensions: 20 x 14
Bedroom 3
- Features: Carpet, Ceiling Fan(s), Walk-In Closet(s)
- Level: Second
- Dimensions: 12 x 11
Bedroom 4
- Features: Carpet, Ceiling Fan(s)
- Level: Second
- Dimensions: 15 x 12
Primary bathroom
- Features: Ceramic Tiles, Double Vanity, Separate Shower And Tub
- Level: Second
- Dimensions: 12 x 10
Bathroom 2
- Features: Carpet, Ceiling Fan(s)
- Level: Second
- Dimensions: 21 x 11
Bathroom 2
- Level: Lower
- Dimensions: 6 x 7
Bathroom 3
- Features: Ceramic Tiles
- Level: Second
- Dimensions: 7 x 5
Bathroom 4
- Features: Ceramic Tiles
- Level: Second
- Dimensions: 12 x 4.5
Basement
- Features: Carpet, Ceramic Tiles, Walk-In Closet(s), Wet Bar
- Level: Lower
- Dimensions: 30 x 19
Basement
- Features: Luxury Vinyl
- Level: Lower
- Dimensions: 17 x 10
Dining room
- Level: First
- Dimensions: 12 x 11
Family room
- Features: Carpet, Ceiling Fan(s)
- Level: First
- Dimensions: 19 x 15
Kitchen
- Level: First
- Dimensions: 13 x 12
Laundry
- Features: Ceramic Tiles
- Level: Second
- Dimensions: 6.5 x 3
Media room
- Features: Carpet, Fireplace
- Level: First
- Dimensions: 13 x 15
Office
- Level: First
- Dimensions: 12 x 12
Heating
- Forced Air
Cooling
- Electric
Appliances
- Included: Dishwasher, Disposal, Humidifier, Refrigerator, Built-In Electric Oven
- Laundry: Upper Level
Features
- Flooring: Carpet, Tile, Wood
- Basement: Concrete,Finished
- Number of fireplaces: 1
Interior area
- Total structure area: 3,394
- Total interior livable area: 3,394 sqft
- Finished area above ground: 2,623
- Finished area below ground: 771
Property
Parking
- Total spaces: 3
- Parking features: Attached, Garage Door Opener, Garage Faces Front
- Attached garage spaces: 3
Features
- Patio & porch: Deck, Patio
- Has spa: Yes
- Spa features: Heated
- Fencing: Wood
Lot
- Size: 10,815 Square Feet
Details
- Parcel number: 70910101100000000
Construction
Type & style
- Home type: SingleFamily
- Architectural style: Traditional
- Property subtype: Single Family Residence
Materials
- Stucco, Wood Siding
- Roof: Composition
Condition
- Year built: 2004
Utilities & green energy
- Sewer: Public Sewer
- Water: Public
Community & HOA
Community
- Security: Smoke Detector(s)
- Subdivision: Windemere
HOA
- Has HOA: Yes
- Services included: Other, Trash
- HOA fee: $225 annually
Location
- Region: Lees Summit
Financial & listing details
- Tax assessed value: $386,170
- Annual tax amount: $4,479
- Date on market: 7/20/2023
- Listing terms: Cash,Conventional,FHA,VA Loan
- Ownership: Private
Price history
| Date | Event | Price |
|---|---|---|
| 8/18/2023 | Sold | -- |
Source:  Heartland MLS as distributed by MLS GRID #2445135 Report a problem Heartland MLS as distributed by MLS GRID #2445135 Report a problem | ||
| 7/24/2023 | Contingent | $450,000$133/sqft |
Source: Heartland MLS as distributed by MLS GRID #2445135 Report a problem | ||
| 7/20/2023 | Listed for sale | $450,000$133/sqft |
Source: Heartland MLS as distributed by MLS GRID #2445135 Report a problem | ||
Public tax history
| Year | Property taxes | Tax assessment |
|---|---|---|
| 2025 | $5,335 -13.6% | $73,373 -14.2% |
| 2024 | $6,174 +0.7% | $85,500 |
| 2023 | $6,129 +36.8% | $85,500 +54.1% |
| 2022 | $4,479 -2% | $55,480 |
| 2021 | $4,571 +4.2% | $55,480 +5.2% |
| 2020 | $4,389 +2.8% | $52,751 |
| 2019 | $4,269 | $52,751 +14.9% |
| 2018 | $4,269 +4% | $45,910 |
| 2017 | $4,106 +5.4% | $45,910 +3.6% |
| 2016 | $3,894 -3.6% | $44,327 -2% |
| 2014 | $4,041 +0.1% | $45,246 |
| 2013 | $4,037 -0.2% | $45,246 |
| 2012 | $4,045 +0.4% | $45,246 |
| 2011 | $4,028 +1.8% | $45,246 |
| 2010 | $3,956 -0.8% | $45,246 |
| 2009 | $3,986 +0.4% | $45,246 -2% |
| 2008 | $3,970 -1.5% | $46,171 |
| 2007 | $4,031 +0.1% | $46,171 |
| 2006 | $4,028 +177.7% | $46,171 |
| 2005 | $1,451 | $46,171 +648.8% |
| 2004 | -- | $6,166 |
Find assessor info on the county website
Neighborhood: 64082
Nearby homes
- $441,8004 bd3 ba2.2k sqft3825 SW Briarwood Cir, Lees Summit, MO 64082Off Market

- $--5 bd4 ba1.9k sqft3833 SW Briarwood Cir, Lees Summit, MO 64082Sold
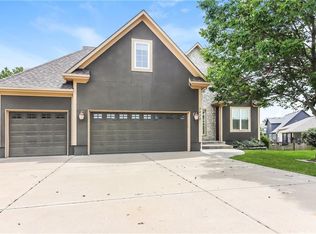
- $409,6004 bd3 ba2k sqft3900 SW Evergreen Ln, Lees Summit, MO 64082Off Market

- $405,1004 bd3 ba2.3k sqft3904 SW Evergreen Ln, Lees Summit, MO 64082Off Market
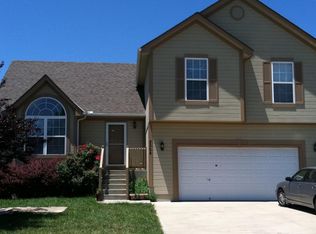
- $375,1003 bd2 ba1.5k sqft3832 SW Evergreen Ln, Lees Summit, MO 64082Off Market
- $404,4004 bd3 ba2.2k sqft3908 SW Evergreen Ln, Lees Summit, MO 64082Off Market
- $439,8004 bd3 ba2.3k sqft3821 SW Briarwood Cir, Lees Summit, MO 64082Off Market
- $402,0004 bd3 ba1.7k sqft3837 SW Briarwood Cir, Lees Summit, MO 64082Off Market
Nearby schools
GreatSchools rating
- 5/10Trailridge Elementary SchoolGrades: K-5Distance: 0.4 mi
- 7/10Summit Lakes Middle SchoolGrades: 6-8Distance: 0.5 mi
- 9/10Lee's Summit West High SchoolGrades: 9-12Distance: 1.8 mi
Schools provided by the listing agent
- Elementary: Trailridge
- Middle: Summit Lakes
- High: Lee's Summit West
Source: Heartland MLS as distributed by MLS GRID. This data may not be complete. We recommend contacting the local school district to confirm school assignments for this home.
Get a cash offer in 3 minutes
Find out how much your home could sell for in as little as 3 minutes with a no-obligation cash offer.
Estimated market value
$494,900
Get a cash offer in 3 minutes
Find out how much your home could sell for in as little as 3 minutes with a no-obligation cash offer.
Estimated market value
$494,900
- Missouri
- Jackson County
- Lees Summit
- 64082
- 3829 SW Briarwood Cir
Nearby cities
Nearby zip codes
Other Lees Summit Topics
