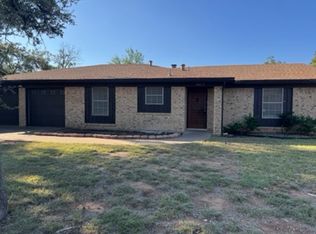
**Welcome Home to Your Next Chapter in San Angelo** Seller to pay up to $7500 in buyers closing costs with acceptable offer- Looking for a spacious four-bedroom, two-bathroom house that checks all the boxes? This one might just make you do a happy dance. With two generous living areas, there's plenty of room for everyone to spread out — whether you need a cozy movie night spot, a play area for the kids, or both at the same time without anyone arguing over the remote. This home has already seen some nice updating, giving it a fresh feel while still offering you the chance to add your own personal touches. It's the kind of place that feels comfortable the moment you walk through the door, with a layout that just makes sense for everyday living. The back yard has a great covered patio area and a big workshop/storage building. Now let's talk about the neighborhood, because location really is everything. Situated in a well-established area of San Angelo, this home puts you right where you want to be. Need to tackle a weekend project? The Home Depot is just a quick drive down the road on West Houston Harte Expressway. Grocery shopping is a breeze with the beloved H-E-B on Sherwood Way only minutes away — and if you know, you know. There's nothing quite like an H-E-B run. For families with college-bound students or anyone who enjoys campus events, Angelo State University is conveniently nearby. From football games to cultural events, there's always something happening. The surrounding area also offers easy access to dining, shopping, and all the everyday conveniences that make life simple and enjoyable.
Closed
Zillow last checked:
Listing updated:
Bought with:
Lance Powell Team
Coldwell Banker Legacy
Source: San Angelo AOR,MLS#: 201747
Price history
| Date | Event | Price |
|---|---|---|
| 9/4/2026 | Sold | -- |
Source:  San Angelo AOR #201747 Report a problem San Angelo AOR #201747 Report a problem | ||
| 8/7/2026 | Pending sale | $249,900$140/sqft |
Source: San Angelo AOR #201747 Report a problem | ||
| 6/8/2026 | Price change | $249,900-3.8%$140/sqft |
Source: San Angelo AOR #200004 Report a problem | ||
| 5/13/2026 | Price change | $259,900-3.7%$145/sqft |
Source: San Angelo AOR #200004 Report a problem | ||
| 4/20/2026 | Price change | $269,900-1.9%$151/sqft |
Source: San Angelo AOR #200004 Report a problem | ||
| 3/2/2026 | Listed for sale | $275,000$154/sqft |
Source: San Angelo AOR #200004 Report a problem | ||
Nearby homes
- $246,4003 bd2 ba1.6k sqft3833 Sandstone Rd, San Angelo, TX 76904Off Market
- $239,600-- bd-- ba1.6k sqft3825 Sandstone Rd, San Angelo, TX 76904Off Market
- $239,100-- bd-- ba1.6k sqft3848 Honeysuckle Ln, San Angelo, TX 76904Off Market
- $218,900-- bd-- ba1.3k sqft3837 Sandstone Rd, San Angelo, TX 76904Off Market
