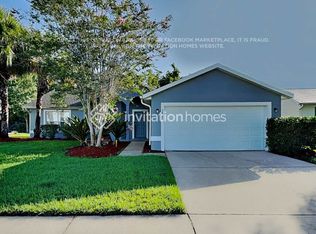
3829 SPRINGLAKE VILLAGE COURT, KISSIMMEE, FL 34744
What's special
Under contract-accepting backup offers. Virtually Staged. Welcome to the highly sought-after gated community of Springlake Village in Kissimmee, just 3.5 miles from Lake Nona West, one of Central Florida's fastest-growing destinations featuring a brand-new Target, popular dining, shopping, and entertainment. Situated on a spacious 0.26-acre homesite backing to peaceful conservation, this 3-bedroom, 2-bathroom single-family home offers the perfect combination of privacy, comfort, and convenience. Inside, you'll find a thoughtfully designed floor plan featuring a welcoming living room, separate family room, and dedicated dining room, providing plenty of space for both everyday living and entertaining. Step outside to the screened-in porch, where you can relax and enjoy serene conservation views with no rear neighbors. Springlake Village offers an outstanding selection of resort-style amenities, including two community pools, a clubhouse, fitness center, tennis courts, playground, and dog park, providing something for everyone to enjoy. Conveniently located just minutes from Boggy Creek Road, Narcoossee Road, Orlando International Airport, top-rated schools, and major Central Florida roadways, this home offers easy access to everything the area has to offer while allowing you to enjoy the tranquility of a gated community. Don't miss your opportunity to own this beautiful home in one of Kissimmee's most desirable neighborhoods!
- 56 days |
- 595 |
- 33 |
Likely to sell faster than
Travel times
Exterior
Family Room
Kitchen
Living Room
Dining Room
Primary Bedroom
Bedroom
Bedroom
Laundry Room
Lanai
Front Patio
Community
Community
Zillow last checked:
Listing updated:
Dominick Florio 321-377-4045,
RE/MAX TOWN & COUNTRY REALTY 407-695-2066

Facts & features
Interior
Bedrooms & bathrooms
- Bedrooms: 3
- Bathrooms: 2
- Full bathrooms: 2
Primary bedroom
- Features: Walk-In Closet(s)
- Level: First
- Area: 234 Square Feet
- Dimensions: 18x13
Bedroom 2
- Features: Built-in Closet
- Level: First
- Area: 120 Square Feet
- Dimensions: 12x10
Bedroom 3
- Features: Built-in Closet
- Level: First
- Area: 120 Square Feet
- Dimensions: 12x10
Kitchen
- Level: First
- Area: 108 Square Feet
- Dimensions: 12x9
Living room
- Level: First
- Area: 285 Square Feet
- Dimensions: 19x15
Heating
- Electric
Cooling
- Central Air
Appliances
- Included: Dishwasher, Microwave, Range, Refrigerator
- Laundry: Inside, Laundry Room
Features
- Ceiling Fan(s), Eating Space In Kitchen, Open Floorplan, Walk-In Closet(s)
- Flooring: Carpet, Laminate, Tile
- Has fireplace: No
Interior area
- Total structure area: 2,343
- Total interior livable area: 1,661 sqft
Video & virtual tour
Property
Parking
- Total spaces: 2
- Parking features: Garage - Attached
- Attached garage spaces: 2
Features
- Levels: One
- Stories: 1
- Patio & porch: Front Porch, Patio, Porch, Screened
- Exterior features: Lighting, Private Yard, Sidewalk
Lot
- Size: 0.26 Acres
- Dimensions: 90.0 x 145.0
- Features: Conservation Area
Details
- Parcel number: 022530506100010360
- Zoning: OPUD
- Special conditions: None
Construction
Type & style
- Home type: SingleFamily
- Property subtype: Single Family Residence
Materials
- Vinyl Siding
- Foundation: Crawlspace
- Roof: Shingle
Condition
- New construction: No
- Year built: 1998
Utilities & green energy
- Sewer: Private Sewer
- Water: Public
- Utilities for property: Electricity Connected, Water Connected
Community & HOA
Community
- Features: Clubhouse, Dog Park, Fitness Center, Gated Community - Guard, Playground, Pool, Tennis Court(s)
- Pet fee: $0 monthly
- Subdivision: SPRINGLAKE VLG PH 1
HOA
- Has HOA: Yes
- HOA fee: $136 monthly
- HOA name: Maria Rivera | Artemis
- HOA phone: 407-348-5275
Location
- Region: Kissimmee
Financial & listing details
- Price per square foot: $216/sqft
- Tax assessed value: $244,500
- Annual tax amount: $2,017
- Date on market: 7/16/2026
- Cumulative days on market: 56 days
- Listing terms: Cash,Conventional,FHA,VA Loan
- Ownership: Fee Simple
- Total actual rent: 0
- Electric utility on property: Yes
- Road surface type: Paved
Price history
| Date | Event | Price |
|---|---|---|
| 7/16/2026 | Listed for sale | $359,000+156.4%$216/sqft |
Source: | ||
| 6/10/2014 | Sold | $140,000$84/sqft |
Source: Public Record Report a problem | ||
| 4/5/2014 | Price change | $140,000-6.7%$84/sqft |
Source: RE/MAX Blue Water #S4720058 Report a problem | ||
| 12/7/2013 | Price change | $150,000-11.7%$90/sqft |
Source: RE/MAX Blue Water #S4720058 Report a problem | ||
| 11/16/2013 | Listed for sale | $169,900$102/sqft |
Source: RE/MAX Blue Water #S4720058 Report a problem | ||
| 9/10/2013 | Listing removed | $169,900$102/sqft |
Source: Charles Rutenberg Realty Orlando, LLC. #O5154674 Report a problem | ||
| 8/21/2013 | Listed for sale | $169,900$102/sqft |
Source: Charles Rutenberg Realty Orlando, LLC. #O5154674 Report a problem | ||
Public tax history
| Year | Property taxes | Tax assessment |
|---|---|---|
| 2025 | $2,018 +7% | $244,500 +6.1% |
| 2024 | $1,886 +2.5% | $230,400 +1.5% |
| 2023 | $1,840 +5.5% | $226,900 +11.1% |
| 2022 | $1,744 +1.4% | $204,300 +29.1% |
| 2021 | $1,720 +2.7% | $158,200 +3.9% |
| 2020 | $1,675 +2.3% | $152,300 +8.6% |
| 2019 | $1,637 | $140,300 +23.5% |
| 2018 | $1,637 +6.1% | $113,626 +2.1% |
| 2017 | $1,544 +0.6% | $111,289 +2.1% |
| 2016 | $1,535 +1.8% | $109,000 +15.1% |
| 2015 | $1,509 +123% | $94,700 +59.6% |
| 2014 | $677 | $59,354 +1.5% |
| 2013 | -- | $58,477 +1.7% |
| 2012 | -- | $57,500 -1% |
| 2011 | -- | $58,100 -6.9% |
| 2010 | -- | $62,400 -25.4% |
| 2009 | -- | $83,700 -45.1% |
| 2008 | -- | $152,500 -4.6% |
| 2007 | -- | $159,900 -4.9% |
| 2006 | -- | $168,200 +23.2% |
| 2005 | -- | $136,500 +38.2% |
| 2004 | -- | $98,800 |
| 2003 | -- | $98,800 +6% |
| 2002 | $1,113 +2.3% | $93,202 +1.6% |
| 2001 | $1,089 +1.9% | $91,734 +3% |
| 2000 | $1,068 | $89,062 |
Find assessor info on the county website
Monthly payment
Estimated market value
$351,600
$334,000 - $369,000
$2,349/mo
Climate risks
Explore flood, wildfire, and other predictive climate risk information for this property on First Street®️.