Once an active farm and home with hopes and dreams, it now awaits your vision and revitalization of its 1860 square feet of living space. This property sits nicely off the road, with gently sloping, lush fields and a tree-shaded lawn. The 30.86 surveyed acres consist mostly of woodland with portions of open, tillable, and pasture lots. There is an insulated 34' x 54' Quonset barn, built in 2019, with a concrete floor and electric, that has the potential to be a home auto repair shop or is suitable for animal housing. The 16' x 42' equipment shed is another fine feature of this property. The home features 3 to 4 bedrooms, one on the first floor and 2 full bathrooms, one on each floor. The covered porch overlooks the lawn with its established shade trees. The partially finished basement has the potential to become an extension of the home's living space with its featured brick, wood-burning fireplace. This property is conveniently located to all the events and attractions this area has to offer. As this property is an estate, it is being offered in AS-IS condition. Any buyer inspections are for the Buyer's information only. A 48-hour notice to show is greatly appreciated.
Closed
$211,000
3829 State Highway 205, Hartwick, NY 13348
4beds
1,860sqft
Farm, Single Family Residence
Built in 1880
30.86 Acres Lot
$230,800 Zestimate®
$113/sqft
$2,598 Estimated rent
Home value
$230,800
Estimated sales range
Not available
$2,598/mo
Zestimate® history
Owner options
List your home for rent
$2,598/mo
Rent Zestimate®
Find your next renter with Zillow Rental Manager. Plus, with online applications, you can quickly screen prospective tenants – for free.
$2,598/mo
Rent Zestimate®
Refinance and save
$1,182/mo
Est. payment
Refinancing to a lower rate could help reduce your monthly payments and save thousands over the life of the loan.
$1,182/mo
Est. payment
Explore your selling options
Work with a Zillow partner agent
Leverage their expertise and Zillow's premium Showcase listings to get your home seen by more buyers.
Get startedList with your own agent
Get your home in front of millions of buyers by listing it on Zillow.
Learn how to do itSell it yourself
Take full control of how buyers see your home on Zillow by listing For Sale by Owner (FSBO).
List your homeWhat's special
Covered porchPartially finished basementTree-shaded lawnEstablished shade treesGently sloping lush fieldsBrick wood-burning fireplace
Zillow last checked:
Listing updated:
Listed by:
Robin M. Aufmuth 607-435-9413,
Keller Williams Upstate NY Properties
Bought with:
Gary Brundage, 10401354985
Keller Williams Upstate NY Properties
Source: NYSAMLSs,MLS#: R1615464 Originating MLS: Otsego-Delaware
Originating MLS: Otsego-DelawareFacts & features
Interior
Bedrooms & bathrooms
- Bedrooms: 4
- Bathrooms: 2
- Full bathrooms: 2
- Main level bathrooms: 1
- Main level bedrooms: 1
Heating
- Oil, Forced Air
Appliances
- Included: Dryer, Electric Water Heater, Gas Oven, Gas Range, Refrigerator, Washer
- Laundry: In Basement
Features
- Separate/Formal Dining Room, Eat-in Kitchen, Country Kitchen, Bedroom on Main Level
- Flooring: Carpet, Hardwood, Varies, Vinyl
- Basement: Full,Partially Finished
- Number of fireplaces: 1
Interior area
- Total structure area: 1,860
- Total interior livable area: 1,860 sqft
Property
Parking
- Total spaces: 1
- Parking features: Attached, Garage
- Attached garage spaces: 1
Features
- Patio & porch: Covered, Porch
- Exterior features: Gravel Driveway
- Has view: Yes
- View description: Slope View
Lot
- Size: 30.86 Acres
- Dimensions: 810 x 1676
- Features: Rectangular, Rectangular Lot
Details
- Additional structures: Barn(s), Outbuilding
- Parcel number: 36320012800000020560040000
- Special conditions: Trust
- Other equipment: Satellite Dish
Construction
Type & style
- Home type: SingleFamily
- Architectural style: Farmhouse,Historic/Antique
- Property subtype: Farm, Single Family Residence
Materials
- Frame, Wood Siding
- Foundation: Other, See Remarks, Stone
- Roof: Metal
Condition
- Resale
- Year built: 1880
Utilities & green energy
- Sewer: Septic Tank
- Water: Well
- Utilities for property: Electricity Connected, High Speed Internet Available
Community & HOA
Location
- Region: Hartwick
Financial & listing details
- Price per square foot: $113/sqft
- Tax assessed value: $206,100
- Annual tax amount: $3,715
- Date on market: 6/23/2025
- Cumulative days on market: 6 days
- Listing terms: Cash,Conventional
Price history
| Date | Event | Price |
|---|---|---|
| 8/29/2025 | Sold | $211,000-12%$113/sqft |
Source:  NYSAMLSs #R1615464 Report a problem NYSAMLSs #R1615464 Report a problem | ||
| 7/1/2025 | Pending sale | $239,900$129/sqft |
Source: NYSAMLSs #R1615464 Report a problem | ||
| 6/23/2025 | Listed for sale | $239,900$129/sqft |
Source: NYSAMLSs #R1615464 Report a problem | ||
Public tax history
| Year | Property taxes | Tax assessment |
|---|---|---|
| 2025 | -- | $206,100 |
| 2024 | -- | $206,100 |
| 2023 | -- | $206,100 |
| 2022 | -- | $206,100 |
| 2021 | -- | $206,100 |
| 2020 | -- | $206,100 +7.8% |
| 2019 | -- | $191,100 |
| 2018 | -- | $191,100 |
| 2017 | $2,894 +101.3% | $191,100 |
| 2016 | $1,438 | $191,100 |
| 2015 | -- | $191,100 |
| 2014 | -- | $191,100 |
| 2013 | -- | $191,100 |
| 2012 | -- | $191,100 |
| 2011 | -- | $191,100 |
| 2010 | -- | $191,100 |
| 2009 | -- | $191,100 |
| 2008 | -- | $191,100 +85.4% |
| 2007 | -- | $103,100 |
| 2006 | -- | $103,100 |
| 2005 | -- | $103,100 |
| 2004 | -- | $103,100 |
| 2003 | -- | $103,100 |
| 2002 | -- | $103,100 |
| 2001 | -- | $103,100 |
| 2000 | -- | $103,100 |
Find assessor info on the county website
Neighborhood: 13348
Nearby homes
- $186,000-- bd-- ba640 sqft3836 State Highway 205, Hartwick, NY 13348Off Market
- $384,1003 bd2 ba2k sqft3814 State Highway 205, Hartwick, NY 13348Off Market

- $432,7003 bd2 ba2.2k sqft3830 State Highway 205, Hartwick, NY 13348Off Market
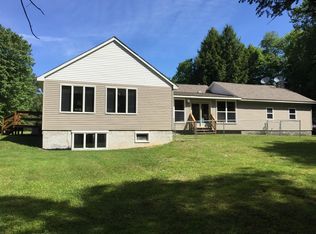
- $254,9004 bd2 ba1.9k sqft3830 State Highway 205, Hartwick, NY 13348Off Market
- $254,9004 bd2 ba1.9k sqft3830 State Highway 205, Hartwick, NY 13348Off Market
- $443,8003 bd1 ba1.6k sqft3790 State Highway 205, Hartwick, NY 13348Off Market
- $194,400-- bd-- ba320 sqft3849 State Highway 205, Hartwick, NY 13348Off Market
- $---- bd-- ba-- sqft3762 State Highway 205, Hartwick, NY 13348Off Market
Nearby schools
GreatSchools rating
- 8/10Cooperstown Elementary SchoolGrades: K-6Distance: 6.3 mi
- 8/10Cooperstown Junior Senior High SchoolGrades: 7-12Distance: 6.3 mi
Schools provided by the listing agent
- District: Cooperstown
Source: NYSAMLSs. This data may not be complete. We recommend contacting the local school district to confirm school assignments for this home.
- New York
- Otsego County
- Hartwick
- 13348
- 3829 State Highway 205
Nearby cities
Nearby zip codes
Other Hartwick Topics
