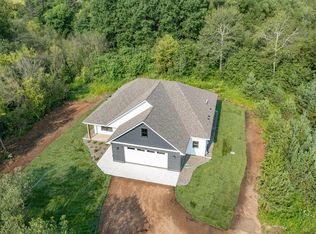
Welcome to 3829 Stebner Road in Hermantown! This NEW three bedroom, two bathroom one level home has just been completed and is ready for move in! The open concept design features a spacious living, dining and kitchen area with vaulted ceilings, abundant natural light and sliding doors to a large patio. The gourmet kitchen, with center island, has stone countertops, stainless steel appliances and custom tile backsplash. A large pantry has great space for storage. The primary suite has dual closets and custom tiled bathroom with dual sinks and LED mirror with anti steam technology. Two more bedrooms and custom tiled full bathroom with linen storage. The mudroom features custom built in open closet space for coats and shoes! An attached and heated two car garage features a utility sink. This home features a heated slab and mini split air conditioning/heating. Just steps from Hermantown schools, mall area shops & restaurants! Call today for your private tour! Enjoy life at 3829 Stebner Road!
Resident pays for all utilities, lawn and snow care.
Sold for $565,000
Price history
| Date | Event | Price |
|---|---|---|
| 8/19/2026 | Listing removed | $562,500$352/sqft |
Source:  NorthstarMLS as distributed by MLS GRID #7083387 Report a problem NorthstarMLS as distributed by MLS GRID #7083387 Report a problem | ||
| 8/10/2026 | Listing removed | $2,995$2/sqft |
Source: Zillow Rentals Report a problem | ||
| 7/24/2026 | Price change | $2,995-7.8%$2/sqft |
Source: Zillow Rentals Report a problem | ||
| 7/23/2026 | Price change | $562,500-0.4%$352/sqft |
Source:  Lake Superior Area Realtors as distributed by MLS GRID #6125781 Report a problem Lake Superior Area Realtors as distributed by MLS GRID #6125781 Report a problem | ||
| 6/29/2026 | Listed for rent | $3,250-14.4%$2/sqft |
Source: Zillow Rentals Report a problem | ||
| 6/3/2026 | Listed for sale | $565,000$353/sqft |
Source: Lake Superior Area Realtors as distributed by MLS GRID #6125781 Report a problem | ||
| 5/29/2026 | Listing removed | $3,795$2/sqft |
Source: Zillow Rentals Report a problem | ||
| 5/17/2026 | Listed for rent | $3,795$2/sqft |
Source: Zillow Rentals Report a problem | ||
| 5/6/2026 | Listing removed | $3,795$2/sqft |
Source: Zillow Rentals Report a problem | ||
| 4/3/2026 | Listed for rent | $3,795+1.2%$2/sqft |
Source: Zillow Rentals Report a problem | ||
| 8/5/2025 | Listing removed | $3,750$2/sqft |
Source: Zillow Rentals Report a problem | ||
| 7/15/2025 | Sold | $565,000$353/sqft |
Source: Public Record Report a problem | ||
| 6/27/2025 | Listed for sale | $565,000$353/sqft |
Source: NorthstarMLS as distributed by MLS GRID #6746486 Report a problem | ||
| 6/26/2025 | Listed for rent | $3,750$2/sqft |
Source: Zillow Rentals Report a problem | ||
| 6/9/2025 | Listing removed | $565,000$353/sqft |
Source: Lake Superior Area Realtors as distributed by MLS GRID #6119755 Report a problem | ||
| 6/2/2025 | Listed for sale | $565,000$353/sqft |
Source: Lake Superior Area Realtors as distributed by MLS GRID #6119755 Report a problem | ||
| 5/30/2025 | Listing removed | $565,000$353/sqft |
Source: NorthstarMLS as distributed by MLS GRID #6689610 Report a problem | ||
| 5/30/2025 | Listed for sale | $565,000$353/sqft |
Source: NorthstarMLS as distributed by MLS GRID #6689610 Report a problem | ||
| 5/14/2025 | Pending sale | $565,000$353/sqft |
Source: NorthstarMLS as distributed by MLS GRID #6689610 Report a problem | ||
| 3/24/2025 | Listed for sale | $565,000+488.5%$353/sqft |
Source: Lake Superior Area Realtors as distributed by MLS GRID #6118315 Report a problem | ||
| 4/1/2024 | Listing removed | -- |
Source: Lake Superior Area Realtors as distributed by MLS GRID #6108949 Report a problem | ||
| 6/23/2023 | Listed for sale | $96,000$60/sqft |
Source: Lake Superior Area Realtors as distributed by MLS GRID #6108949 Report a problem | ||
Sell for more on Zillow
Get a Zillow Showcase℠ listing at no additional cost and you could sell for .
$554,400
2% more
+$11,088
With Zillow Showcase(estimated)
$565,488
