Skip main navigation
Off market
  • $532,500

    3829 Taggett Lake Dr, Highland, MI 48357

    3beds
    2,420sqft
    SingleFamily
    Built in 1979
    0.51 Acres Lot
    $532,500 Zestimate®
    $220/sqft
    $2,259 Estimated rent

    Home value

    $532,500

    $501,000 - $564,000

    $2,259/mo

    Zestimate® history
    Loading
    Loading...

    Owner options

    List your home for rent

    $2,259/mo

    Rent Zestimate®

    Find your next renter with Zillow Rental Manager. Plus, with online applications, you can quickly screen prospective tenants – for free.

    Learn more

    $2,259/mo

    Rent Zestimate®

    Refinance and save

    $3,507/mo

    Est. payment

    Refinancing to a lower rate could help reduce your monthly payments and save thousands over the life of the loan.

    See today's rates

    $3,507/mo

    Est. payment

    Explore your selling options

    Work with a Zillow partner agent

    Leverage their expertise and Zillow's premium Showcase listings to get your home seen by more buyers.

    Get started

    List with your own agent

    Get your home in front of millions of buyers by listing it on Zillow.

    Learn how to do it

    Sell it yourself

    Take full control of how buyers see your home on Zillow by listing For Sale by Owner (FSBO).

    List your home

    What's special

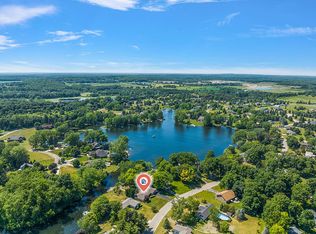
    HIGHEST AND BEST DUE SUNDAY AT 8 PM. Welcome to the lake. Back up the boat & come see this updated move in ready waterfront home that sits between 2 private all sports lakes w great fishing. Quiet Kellogg & Taggett Lake. Owners have done so many updates -roof, siding, granite, paint, flooring.(approx $90,000 of updates) and meticously maintained the home. The chef in your family will love the open layout remodeled kitchen w all the cabinets, SS appliances, & counter space. Great water views from so many rooms. Cozy up to stone fireplace on those cold winter days after skating or ice fishing. Large deck opens to beautiful gazebo that is large enough (24' wide) for most family/friend gatherings. Large beautiful finished walkout basement has oak shelving & entertainment bar area. Ready to make it your own man cave, craft room, or exercise area. 2nd fireplace. Large room could be 4th bedroom. 1st flr laundry. Updated electrical & fixtures.

    This property is off market, which means it's not currently listed for sale or rent on Zillow. This may be different from what's available on other websites or public sources.

    Facts & features

    Interior

    Bedrooms & bathrooms
    • Bedrooms: 3
    • Bathrooms: 2
    • Full bathrooms: 2
    Heating
    • Forced air, Gas
    Cooling
    • Central, Other
    Features
    • Basement: Partially finished
    • Has fireplace: Yes
    Interior area
    • Total interior livable area: 2,420 sqft

    Property

    Parking
    • Total spaces: 2
    • Parking features: Garage - Attached
    Features
    • Exterior features: Other, Stone
    • Has view: Yes
    • View description: Water
    • Has water view: Yes
    • Water view: Water
    Lot
    • Size: 0.51 Acres
    Details
    • Parcel number: 1109326005

    Construction

    Type & style
    • Home type: SingleFamily
    Materials
    • Wood
    • Roof: Asphalt
    Condition
    • Year built: 1979

    Community & HOA

    HOA
    • Has HOA: Yes
    • HOA fee: $4 monthly
    Location
    • Region: Highland

    Financial & listing details

    • Price per square foot: $220/sqft
    • Tax assessed value: $403,800
    • Annual tax amount: $6,321

    Price history

    DateEventPrice
    7/1/2022Sold$460,000+8.2%$190/sqft
    Source: Realcomp II #2220036800 Report a problem
    5/23/2022Pending sale$424,999$176/sqft
    Source: Realcomp II #2220036800 Report a problem
    5/21/2022Listed for sale$424,999+88.9%$176/sqft
    Source: Realcomp II #2220036800 Report a problem
    9/29/2014Sold$225,000-2.1%$93/sqft
    Source: Public Record Report a problem
    5/28/2014Listed for sale$229,900+2.2%$95/sqft
    Source: RE/MAX Classic #214049757 Report a problem
    2/26/2014Listing removed$224,900$93/sqft
    Source: RE/MAX Classic #214009892 Report a problem
    2/5/2014Listed for sale$224,900+12.4%$93/sqft
    Source: RE/MAX Classic #214009892 Report a problem
    8/6/1998Sold$200,000$83/sqft
    Source: Public Record Report a problem

    Public tax history

    YearProperty taxesTax assessment
    2024$6,321 +73.4%$201,900 +12.7%
    2023$3,644 +5.1%$179,170 +7.7%
    2022$3,468 +0.9%$166,380 +7%
    2021$3,438 $155,550 +7.6%
    2020-- $144,510 +4.1%
    2019$7,061 +111.2%$138,810 +8.6%
    2018$3,343 +0.8%$127,790
    2017$3,316 $127,790 +13.4%
    2016$3,316 $112,660 +28.4%
    2015-- $87,770 +21.5%
    2014-- $72,240 +9.3%
    2011-- $66,100 -7.5%
    2010$4,252 -10.7%$71,440 -17.8%
    2009$4,764 $86,950
    Find assessor info on the county website

    Neighborhood: 48357

    Nearby schools

    GreatSchools rating
    Schools provided by the listing agent
    • District: Huron Valley

    Source: The MLS. This data may not be complete. We recommend contacting the local school district to confirm school assignments for this home.

    Get a cash offer in 3 minutes
    Find out how much your home could sell for in as little as 3 minutes with a no-obligation cash offer.
    Estimated market value
    $532,500
    Get a cash offer in 3 minutes
    Find out how much your home could sell for in as little as 3 minutes with a no-obligation cash offer.
    Estimated market value
    $532,500