Looking for the perfect multi-generational home in a centrally located, gated community? This one-owner home is the epitome of Florida indoor/outdoor living! A courtyard paver entry welcomes you to the salt water pool with outdoor shower, summer kitchen, and a detached mother-in-law suite! The open layout is filled with natural light, crown molding throughout, and soaring ceilings. High-end finishes include tile and hardwood floors, plantation shutters, tray ceilings, and 8 ft doors. The gourmet kitchen boasts quartz countertops, custom cabinetry with roll outs, stainless steel appliances, and custom pantry shelving. Granite and tile adorn the spa-like bathrooms. The garage features a water softener system, utility sink, and built in storage cabinets. All appliances, including washer/dryer, stay. Live in a neighborhood with a pool, fitness center, and summer BBQ area, but avoid the CDD fees! Come live the dream today!
Closed
$895,000
3829 VALVERDE Circle, Jacksonville, FL 32224
4beds
2,706sqft
Single Family Residence
Built in 2015
8,712 Square Feet Lot
$890,000 Zestimate®
$331/sqft
$4,596 Estimated rent
Home value
$890,000
$846,000 - $943,000
$4,596/mo
Zestimate® history
Owner options
List your home for rent
$4,596/mo
Rent Zestimate®
Find your next renter with Zillow Rental Manager. Plus, with online applications, you can quickly screen prospective tenants – for free.
$4,596/mo
Rent Zestimate®
Refinance and save
$7,054/mo
Est. payment
Refinancing to a lower rate could help reduce your monthly payments and save thousands over the life of the loan.
$7,054/mo
Est. payment
Explore your selling options
Work with a Zillow partner agent
Leverage their expertise and Zillow's premium Showcase listings to get your home seen by more buyers.
Get startedList with your own agent
Get your home in front of millions of buyers by listing it on Zillow.
Learn how to do itSell it yourself
Take full control of how buyers see your home on Zillow by listing For Sale by Owner (FSBO).
List your homeWhat's special
Courtyard paver entrySummer kitchenQuartz countertopsHigh-end finishesDetached mother-in-law suiteGourmet kitchenSoaring ceilings
Zillow last checked:
Listing updated:
Listed by:
CHRISTINA WELCH 904-404-1640,
KELLER WILLIAMS ST JOHNS 904-867-7694
Bought with:
CHRISTINA WELCH, 3186165
KELLER WILLIAMS ST JOHNS
Source: realMLS,MLS#: 2108944
Facts & features
Interior
Bedrooms & bathrooms
- Bedrooms: 4
- Bathrooms: 3
- Full bathrooms: 3
Primary bedroom
- Level: Main
- Area: 249.92 Square Feet
- Dimensions: 17.75 x 14.08
Bedroom 2
- Level: Main
- Area: 138.71 Square Feet
- Dimensions: 13.00 x 10.67
Bedroom 3
- Level: Main
- Area: 149.38 Square Feet
- Dimensions: 14.00 x 10.67
Bedroom 4
- Description: Mother-in-law Suite
- Level: Main
- Area: 168 Square Feet
- Dimensions: 14.00 x 12.00
Dining room
- Level: Main
- Area: 182 Square Feet
- Dimensions: 13.00 x 14.00
Great room
- Level: Main
- Area: 538.08 Square Feet
- Dimensions: 22.42 x 24.00
Kitchen
- Level: Main
- Area: 210.25 Square Feet
- Dimensions: 14.50 x 14.50
Heating
- Central, Electric
Cooling
- Central Air, Electric
Appliances
- Included: Dishwasher, Disposal, Dryer, Electric Oven, Gas Cooktop, Gas Water Heater, Ice Maker, Microwave, Refrigerator, Washer, Water Softener Owned
- Laundry: Electric Dryer Hookup, Lower Level, Washer Hookup
Features
- Ceiling Fan(s), Guest Suite, In-Law Floorplan, Kitchen Island, Open Floorplan, Pantry, Primary Bathroom -Tub with Separate Shower, Master Downstairs, Split Bedrooms, Walk-In Closet(s)
- Flooring: Tile, Wood
Interior area
- Total interior livable area: 2,706 sqft
Property
Parking
- Total spaces: 2
- Parking features: Attached, Garage, Garage Door Opener
- Attached garage spaces: 2
Features
- Levels: One
- Stories: 1
- Patio & porch: Terrace
- Exterior features: Courtyard, Outdoor Kitchen, Outdoor Shower
- Pool features: In Ground, Salt Water, Waterfall
- Has view: Yes
- View description: Pool
Lot
- Size: 8,712 Square Feet
- Features: Sprinklers In Front, Sprinklers In Rear
Details
- Additional structures: Guest House, Outdoor Kitchen
- Parcel number: 1674555310
- Zoning description: Residential
Construction
Type & style
- Home type: SingleFamily
- Architectural style: Multi Generational,Spanish
- Property subtype: Single Family Residence
Materials
- Stone, Stucco
- Roof: Tile
Condition
- Updated/Remodeled
- New construction: No
- Year built: 2015
Utilities & green energy
- Sewer: Public Sewer
- Water: Public
- Utilities for property: Cable Available, Electricity Connected, Natural Gas Connected, Sewer Connected, Water Connected
Community & HOA
Community
- Security: Entry Phone/Intercom, Key Card Entry, Security Gate, Smoke Detector(s)
- Subdivision: Palermo
HOA
- Has HOA: Yes
- Amenities included: Pool, Barbecue, Clubhouse, Fitness Center, Gated
- Services included: Security
- HOA fee: $965 semi-annually
- HOA name: Sovereign-Jacobs Property Management
- HOA phone: 904-461-5556
Location
- Region: Jacksonville
Financial & listing details
- Price per square foot: $331/sqft
- Tax assessed value: $738,451
- Annual tax amount: $7,693
- Date on market: 9/16/2025
- Listing terms: Cash,Conventional,FHA,VA Loan
- Road surface type: Concrete
Price history
| Date | Event | Price |
|---|---|---|
| 3/6/2026 | Sold | $895,000-0.6%$331/sqft |
Source:  realMLS #2108944 Report a problem realMLS #2108944 Report a problem | ||
| 3/6/2026 | Pending sale | $900,000$333/sqft |
Source: realMLS #2108944 Report a problem | ||
| 1/18/2026 | Price change | $900,000-1.1%$333/sqft |
Source: realMLS #2108944 Report a problem | ||
| 12/30/2025 | Price change | $909,900-1.1%$336/sqft |
Source: realMLS #2108944 Report a problem | ||
| 9/16/2025 | Listed for sale | $919,900+77.9%$340/sqft |
Source: realMLS #2108944 Report a problem | ||
| 3/6/2015 | Sold | $517,172$191/sqft |
Source: realMLS #747170 Report a problem | ||
Public tax history
| Year | Property taxes | Tax assessment |
|---|---|---|
| 2024 | $7,693 +2.7% | $458,215 +3% |
| 2023 | $7,493 +8.9% | $444,869 +3% |
| 2022 | $6,883 +0.5% | $431,912 +3% |
| 2021 | $6,851 +0.9% | $419,333 +1.4% |
| 2020 | $6,791 +1% | $413,544 +2.3% |
| 2019 | $6,724 +1.1% | $404,247 +1.9% |
| 2018 | $6,648 | $396,710 +2.1% |
| 2017 | $6,648 +1.1% | $388,551 +2.1% |
| 2016 | $6,576 +0.4% | $380,560 +443.7% |
| 2015 | $6,549 +395.2% | $70,000 |
| 2014 | $1,323 | $70,000 |
| 2013 | -- | $70,000 |
Find assessor info on the county website
Neighborhood: Beach Haven
Nearby homes
- $907,8004 bd4 ba3.2k sqft3835 Valverde Cir, Jacksonville, FL 32224Off Market

- $842,4004 bd2 ba2.5k sqft3823 Valverde Cir, Jacksonville, FL 32224Off Market
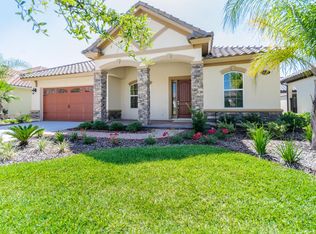
- $878,6004 bd3 ba2.9k sqft3841 Valverde Cir, Jacksonville, FL 32224Off Market
- $690,6003 bd2 ba2.1k sqft3817 Valverde Cir, Jacksonville, FL 32224Off Market
- $631,2005 bd3 ba2.1k sqft3830 Valverde Cir, Jacksonville, FL 32224Off Market
- $658,5003 bd2 ba2.1k sqft3836 Valverde Cir, Jacksonville, FL 32224Off Market
- $859,0005 bd3 ba2.7k sqft3824 Valverde Cir, Jacksonville, FL 32224Sold
- $633,4003 bd2 ba1.9k sqft3811 Valverde Cir, Jacksonville, FL 32224Off Market
Nearby schools
GreatSchools rating
- 9/10Chet's Creek Elementary SchoolGrades: PK-5Distance: 0.7 mi
- 5/10Kernan Middle SchoolGrades: 6-8Distance: 2.4 mi
- 6/10Atlantic Coast High SchoolGrades: 9-12Distance: 5.7 mi
Schools provided by the listing agent
- Elementary: Chets Creek
- Middle: Kernan
- High: Atlantic Coast
Source: realMLS. This data may not be complete. We recommend contacting the local school district to confirm school assignments for this home.
Get a cash offer in 3 minutes
Find out how much your home could sell for in as little as 3 minutes with a no-obligation cash offer.
Estimated market value
$890,000
Get a cash offer in 3 minutes
Find out how much your home could sell for in as little as 3 minutes with a no-obligation cash offer.
Estimated market value
$890,000
- Florida
- Duval County
- Jacksonville
- 32224
- Beach Haven
- 3829 VALVERDE Circle
Nearby cities
Nearby neighborhoods
Nearby zip codes
Other Jacksonville Topics
