Skip main navigation
Sold for $279,000
  • $279,000

    3829 Villa Lane, Martinez, GA

    3beds
    1,864sqft
    Single Family Residence
    Built in 1985
    10,800 Square Feet Lot
    $279,400 Zestimate®
    $150/sqft
    $1,987 Estimated rent

    Home value

    $279,400

    $265,000 - $296,000

    $1,987/mo

    Zestimate® history
    Loading
    Loading...

    Owner options

    List your home for rent

    $1,987/mo

    Rent Zestimate®

    Find your next renter with Zillow Rental Manager. Plus, with online applications, you can quickly screen prospective tenants – for free.

    Learn more

    $1,987/mo

    Rent Zestimate®

    Refinance and save

    $1,708/mo

    Est. payment

    Refinancing to a lower rate could help reduce your monthly payments and save thousands over the life of the loan.

    See today's rates

    $1,708/mo

    Est. payment

    Explore your selling options

    Work with a Zillow partner agent

    Leverage their expertise and Zillow's premium Showcase listings to get your home seen by more buyers.

    Get started

    List with your own agent

    Get your home in front of millions of buyers by listing it on Zillow.

    Learn how to do it

    Sell it yourself

    Take full control of how buyers see your home on Zillow by listing For Sale by Owner (FSBO).

    List your home

    What's special

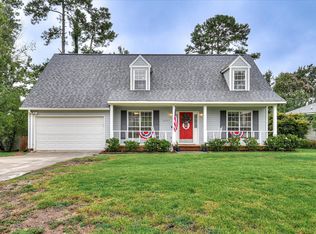
    Brick two story in the Forest Creek neighborhood off Fury's Ferry boasts the ideal Martinez location with thoughtful updates throughout . The inviting front porch spans the front of the home with room for plenty of rocking chairs. Foyer welcomes you to the spacious living room with LVP and a wood burning fireplace. The dine-in kitchen features stainless steel appliances, tile backsplash, bright white cabinetry and granite countertops that lead into the formal dining room. A half bath with granite countertops, three storage closets, and mudroom entry to laundry room are all conveniently located on the main floor. The large master bedroom features a private bath with granite vanity and a tiled shower. Additionally, there are two nicely-sized carpeted bedrooms and a guest bathroom with the same upscale tile and granite finishes. Outside is a large privacy-fenced backyard that includes sizable covered carport and patio perfect for entertaining. This one won't last long!

    Zillow last checked:

    Listing updated:

    Listed by:

    James Hadden 706-627-7724,

    Jim Hadden Real Estate

    Bought with:

    Shawna Woodward, 295144

    RE/MAX Reinvented

    Source: Hive MLS,MLS#: 98203902MLS LogoOriginating MLS: REALTORS® of Greater Augusta

    Facts & features

    Interior

    Bedrooms & bathrooms
    • Bedrooms: 3
    • Bathrooms: 3
    • Full bathrooms: 2
    • 1/2 bathrooms: 1
    Primary bedroom
    • Level: Upper
    • Dimensions: 15 x 14
    Bedroom 2
    • Level: Upper
    • Dimensions: 14 x 10
    Bedroom 3
    • Level: Upper
    • Dimensions: 12 x 10
    Bathroom 1
    • Level: Upper
    • Dimensions: 10 x 7
    Bathroom 2
    • Level: Upper
    • Dimensions: 9 x 11
    Bathroom 3
    • Level: Main
    • Dimensions: 6 x 8
    Breakfast room
    • Level: Main
    • Dimensions: 9 x 9
    Dining room
    • Level: Main
    • Dimensions: 12 x 11
    Kitchen
    • Level: Main
    • Dimensions: 12 x 9
    Living room
    • Level: Main
    • Dimensions: 24 x 14
    Heating
    • Fireplace(s), Forced Air
    Cooling
    • Central Air, Ceiling Fan(s)
    Appliances
    • Included: Built-In Microwave, Built-In Electric Oven, Dishwasher
    • Laundry: Washer Hookup
    Features
    • Eat-in Kitchen
    • Flooring: LVT/LVP, Carpet, Ceramic Tile
    • Basement: None
    • Attic: Pull Down Stairs
    Interior area
    • Total structure area: 1,864
    • Total interior livable area: 1,864 sqft

    Property

    Parking
    • Parking features: Carport, Attached
    • Has attached garage: Yes
    • Has carport: Yes
    Features
    • Levels: Two
    • Patio & porch: Covered, Front Porch, Rear Porch
    • Fencing: Privacy
    Lot
    • Size: 10,800 sqft
    • Dimensions: 80 x 135
    • Features: Landscaped
    Details
    • Parcel number: 082J131

    Construction

    Type & style
    • Home type: SingleFamily
    • Property subtype: Single Family Residence
    Materials
    • Brick
    • Foundation: Slab
    • Roof: Composition
    Condition
    • New construction: No
    • Year built: 1985

    Utilities & green energy

    • Sewer: Public Sewer
    • Water: Public
    • Utilities for property: Cable Available

    Community & neighborhood

    Location
    • Region: Martinez
    • Subdivision: Forest Creek West

    HOA & financial

    HOA
    • Has HOA: No
    • Amenities included: Sidewalks, Street Lights

    Other

    Other facts
    • Listing agreement: Exclusive Right To Sell
    • Listing terms: Cash,Conventional,FHA,VA Loan

    Price history

    DateEventPrice
    2/26/2026Sold$279,000$150/sqft
    Source: Hive MLS #98203902 Report a problem
    1/28/2026Pending sale$279,000$150/sqft
    Source: Hive MLS #548466 Report a problem
    1/14/2026Listed for sale$279,000$150/sqft
    Source: Hive MLS #548466 Report a problem
    1/3/2026Pending sale$279,000$150/sqft
    Source: Hive MLS #548466 Report a problem
    12/5/2025Price change$279,000-2.1%$150/sqft
    Source: Hive MLS #548466 Report a problem
    10/21/2025Listed for sale$284,900+26.9%$153/sqft
    Source: Hive MLS #548466 Report a problem
    2/27/2024Listing removed--
    Source: Zillow Rentals Report a problem
    2/5/2024Listed for rent$1,875+8.6%$1/sqft
    Source: Zillow Rentals Report a problem
    3/30/2022Listing removed--
    Source: Zillow Rental Network Premium Report a problem
    3/28/2022Listed for rent$1,726$1/sqft
    Source: Zillow Rental Network Premium Report a problem
    12/30/2021Sold$224,500-2%$120/sqft
    Source: Hive MLS #98034723 Report a problem
    11/13/2021Pending sale$229,000$123/sqft
    Source: REALTORS® of Greater Augusta #477673 Report a problem
    11/6/2021Listed for sale$229,000+32.8%$123/sqft
    Source: REALTORS® of Greater Augusta #477673 Report a problem
    2/2/2018Sold$172,500-1.4%$93/sqft
    Source: Public Record Report a problem
    12/13/2017Listed for sale$175,000+86.2%$94/sqft
    Source: RE/MAX REINVENTED #421354 Report a problem
    8/1/2017Sold$94,000-34.7%$50/sqft
    Source: Public Record Report a problem
    7/26/2013Listing removed$143,900$77/sqft
    Source: Owner Report a problem
    1/27/2013Listed for sale$143,900$77/sqft
    Source: Owner Report a problem

    Public tax history

    YearProperty taxesTax assessment
    2025$2,464 +4.9%$252,148 +10%
    2024$2,349 +0.3%$229,174 +2.2%
    2023$2,343 +8.3%$224,286 +10.7%
    2022$2,164 +6.1%$202,544 +11.2%
    2021$2,039 +9.2%$182,101 +170.5%
    2020$1,868 +2.2%$67,319 +2.6%
    2019$1,827 -0.2%$65,622 -0.2%
    2018$1,830 +7.8%$65,745 +8.2%
    2017$1,697 -3.4%$60,759 +8.9%
    2016$1,757 +12.4%$55,797 -4%
    2015$1,563 +3.2%$58,142 +9.3%
    2014$1,514 -3.1%$53,207 -10%
    2012$1,562 +6.9%$59,112 +9.2%
    2011$1,461 +0.9%$54,149
    2010$1,447 -0.9%$54,149
    2009$1,461 -2.1%$54,149 -2.1%
    2008$1,492 +3.1%$55,321 +3.1%
    2007$1,448 +1227.8%$53,658 +4%
    2006$109 +869.9%$51,582 +15.6%
    2005$11 +4.9%$44,609 +2.2%
    2004$11 +2.5%$43,655 +0.6%
    2003$10 -99%$43,390 +0.8%
    2002$1,082 +0.6%$43,043 +0.6%
    2001$1,075 +4.9%$42,770 +4.9%
    2000$1,025 $40,778

    Find assessor info on the county website

    Neighborhood: 30907

    Nearby schools

    GreatSchools rating
    Schools provided by the listing agent
    • Elementary: Blue Ridge
    • Middle: Stallings Island
    • High: Lakeside

    Source: Hive MLS. This data may not be complete. We recommend contacting the local school district to confirm school assignments for this home.

    Get pre-qualified for a loan
    At Zillow Home Loans, we can pre-qualify you in as little as 5 minutes with no impact to your credit score.

    An equal housing lender. NMLS #10287.

    Sell for more on Zillow
    Get a Zillow Showcase℠ listing at no additional cost and you could sell for .
    $279,400
    2% more
    +$5,588
    With Zillow Showcase(estimated)
    $284,988