Skip main navigation
Sold for $760,000
  • $760,000

    3829 Vine St, Pleasanton, CA 94566

    2beds
    1,221sqft
    Residential, Townhouse
    Built in 1985
    1,153 Square Feet Lot
    $748,400 Zestimate®
    $622/sqft
    $3,070 Estimated rent

    Home value

    $748,400

    $674,000 - $838,000

    $3,070/mo

    Zestimate® history
    Loading
    Loading...

    Owner options

    List your home for rent

    $3,070/mo

    Rent Zestimate®

    Find your next renter with Zillow Rental Manager. Plus, with online applications, you can quickly screen prospective tenants – for free.

    Learn more

    $3,070/mo

    Rent Zestimate®

    Refinance and save

    $5,422/mo

    Est. payment

    Refinancing to a lower rate could help reduce your monthly payments and save thousands over the life of the loan.

    See today's rates

    $5,422/mo

    Est. payment

    Explore your selling options

    Work with a Zillow partner agent

    Leverage their expertise and Zillow's premium Showcase listings to get your home seen by more buyers.

    Get started

    List with your own agent

    Get your home in front of millions of buyers by listing it on Zillow.

    Learn how to do it

    Sell it yourself

    Take full control of how buyers see your home on Zillow by listing For Sale by Owner (FSBO).

    List your home

    What's special

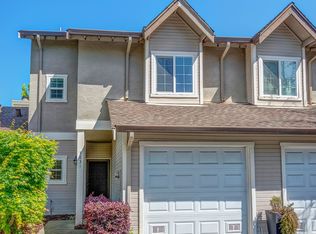
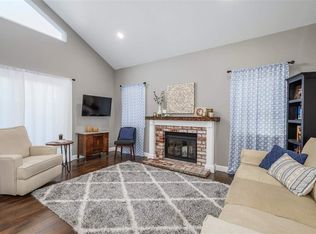
    THIS IS IT! The ultimate blend of convenience and downtown living in this 2 Bedroom, 2 1/2 Bath townhome in Pleasanton’s Birch Creek Terrace community. Located steps from the community clubhouse and pool, this light & bright townhome offers recent updates like LVP flooring, granite kitchen with stainless steel appliances, wood-burning fireplace with custom stone mantle, 2 bedroom suites with designer carpeting, and a spacious back patio and yard. 2 suite bedrooms * 2.5 baths * single car private garage * LVP flooring * designer carpeting * remodeled granite kitchen * in-unit laundry * range/oven combo * custom patio * fireplace * vaulted ceilings * skylights * window coverings * 1 car attached garage * Community pool

    Zillow last checked:

    Listing updated:

    Listed by:

    Douglas Buenz DRE #00843458 925-785-7777,

    Compass,

    Robert Francis DRE #02109194 925-623-6915,

    Compass

    Bought with:

    Prerana Saraiya, DRE #00862060

    Compass

    Source: Bay East AOR,MLS#: 41074059MLS Logo

    Facts & features

    Interior

    Bedrooms & bathrooms
    • Bedrooms: 2
    • Bathrooms: 3
    • Full bathrooms: 2
    • Partial bathrooms: 1
    Rooms
    • Room types: 0.5 Bath, Main Entry, 2 Bedrooms, 2 Baths, Primary Bedrm Suite - 1, Family Room
    Kitchen
    • Features: Breakfast Nook, Counter - Stone, Dishwasher, Electric Range/Cooktop, Garbage Disposal, Microwave, Refrigerator, Updated Kitchen
    Heating
    • Forced Air, Fireplace(s)
    Cooling
    • Has cooling: Yes
    Appliances
    • Included: Dishwasher, Electric Range, Microwave, Refrigerator, Dryer, Washer
    • Laundry: In Unit, Common Area
    Features
    • Breakfast Nook, Updated Kitchen
    • Flooring: Carpet, See Remarks
    • Windows: Window Coverings
    • Number of fireplaces: 1
    • Fireplace features: Family Room, Wood Burning
    Interior area
    • Total structure area: 1,221
    • Total interior livable area: 1,221 sqft

    Property

    Parking
    • Total spaces: 1
    • Parking features: Parking Spaces, Space Per Unit - 1, Parking Lot, Garage Faces Front
    • Attached garage spaces: 1
    Features
    • Levels: Two
    • Stories: 2
    • Entry location: No Steps to Entry
    • Patio & porch: Patio
    • Pool features: In Ground, Community
    • Fencing: Fenced,Wood
    Lot
    • Size: 1,153 Square Feet
    • Features: Level, Private, Back Yard
    Details
    • Parcel number: 9485127
    • Special conditions: Standard

    Construction

    Type & style
    • Home type: Townhouse
    • Architectural style: Traditional
    • Property subtype: Residential, Townhouse
    Materials
    • Wood Siding
    • Roof: Composition
    Condition
    • Existing
    • New construction: No
    • Year built: 1985

    Utilities & green energy

    • Electric: No Solar

    Community & HOA

    Community
    • Security: Carbon Monoxide Detector(s)
    • Subdivision: Birch Creek
    HOA
    • Has HOA: Yes
    • Amenities included: Greenbelt, Pool
    • Services included: Common Area Maint, Maintenance Structure, Management Fee, Reserve Fund, Other
    • HOA fee: $593 monthly
    • HOA name: BIRCHCREEK
    • HOA phone: 925-813-9707
    Location
    • Region: Pleasanton

    Financial & listing details

    • Price per square foot: $622/sqft
    • Tax assessed value: $452,018
    • Price range: $760K - $760K
    • Date on market: 9/23/2024
    • Listing agreement: Excl Right
    • Listing terms: Cash,Conventional

    Price history

    DateEventPrice
    1/13/2025Sold$760,000-0.7%$622/sqft
    Source: Bay East AOR #41074059 Report a problem
    12/12/2024Pending sale$765,000$627/sqft
    Source: bridgeMLS/CCAR/Bay East AOR #41074059 Report a problem
    10/26/2024Price change$765,000-3.8%$627/sqft
    Source: bridgeMLS/CCAR/Bay East AOR #41074059 Report a problem
    9/24/2024Listed for sale$795,000+165%$651/sqft
    Source: bridgeMLS/CCAR/Bay East AOR #41074059 Report a problem
    10/18/2000Sold$300,000+35.1%$246/sqft
    Source: Bay East AOR #11066751 Report a problem
    6/18/1999Sold$222,000$182/sqft
    Source: CCAR #11012378 Report a problem

    Public tax history

    YearProperty taxesTax assessment
    2025-- $452,018 +2%
    2024$5,195 +1.2%$443,156 +2%
    2023$5,134 +5.6%$434,468 +2%
    2022$4,863 +2.7%$425,951 +2%
    2021$4,737 +1.3%$417,600 +1%
    2020$4,676 -1.2%$413,318 +2%
    2019$4,731 +4.8%$405,215 +2%
    2018$4,515 $397,271 +2%
    2017$4,515 +8.4%$389,483 +2%
    2016$4,164 +0.2%$381,848 +1.5%
    2015$4,157 $376,115 +2%
    2014$4,157 $368,750 +0.5%
    2013-- $367,085 +2%
    2012-- $359,888 +2%
    2011-- $352,832 +0.8%
    2010-- $350,198 -0.2%
    2009-- $351,032 +2%
    2008-- $344,150 +2%
    2007-- $337,403 +2%
    2006-- $330,788 +2%
    2005-- $324,302 +2%
    2004-- $317,946 +1.9%
    2003-- $312,120 +2%
    2002-- $306,000 +2%
    2001$3,301 $300,000
    Find assessor info on the county website

    Neighborhood: 94566

    Nearby schools

    GreatSchools rating
    Get a cash offer in 3 minutes
    Find out how much your home could sell for in as little as 3 minutes with a no-obligation cash offer.
    Estimated market value
    $748,400
    Get a cash offer in 3 minutes
    Find out how much your home could sell for in as little as 3 minutes with a no-obligation cash offer.
    Estimated market value
    $748,400