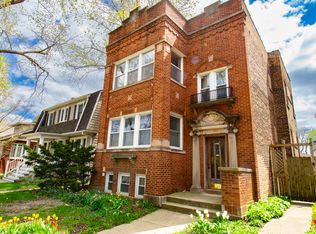
Timeless character meets thoughtful updates in this beautifully maintained Avondale home, offered for the first time since 1998. Step inside to discover stunning hardwood floors that flow throughout the home, along with an elegant staircase that adds warmth and charm. The inviting living room features a cozy fireplace, creating the perfect space to relax or entertain, while the formal dining room is ideal for gatherings. The second floor offers three spacious bedrooms, including a primary suite with a private en suite bathroom. The walkout basement includes a full bathroom and provides endless possibilities for additional living space, a recreation room, home gym, or an ideal in law arrangement. Recent updates include a roof that is approximately six years old, a water heater replaced in 2019, and newer hardwood flooring throughout. Outside, enjoy a spacious backyard with a large deck perfect for summer entertaining, along with a rare three car garage offering ample parking and storage. Conveniently located near parks, restaurants, shopping, public transportation, and expressways, this home combines classic charm with modern updates in one of Avondale's most desirable locations. Don't miss your opportunity to make this exceptional home your own.
New
$629,000
3829 W Addison St, Chicago, IL 60618
4beds
1,408sqft
Single Family Residence
Built in 1920
4,960 Square Feet Lot
$612,500 Zestimate®
$447/sqft
$-- HOA
What's special
Cozy fireplaceThree spacious bedroomsSpacious backyard
- 1 day |
- 363 |
- 19 |
Zillow last checked:
Listing updated:
Listed by:
Jose Aguilar 708-788-1900,
Realty of America, LLC,
Natalia Sandoval 708-340-3403,
Realty of America, LLC
Source: MRED as distributed by MLS GRID,MLS#: 12733455
Facts & features
Interior
Bedrooms & bathrooms
- Bedrooms: 4
- Bathrooms: 4
- Full bathrooms: 3
- 1/2 bathrooms: 1
Rooms
- Room types: No additional rooms
Primary bedroom
- Features: Flooring (Hardwood), Bathroom (Full)
- Level: Second
- Area: 192 Square Feet
- Dimensions: 12X16
Bedroom 2
- Features: Flooring (Hardwood)
- Level: Second
- Area: 110 Square Feet
- Dimensions: 10X11
Bedroom 3
- Features: Flooring (Hardwood)
- Level: Second
- Area: 110 Square Feet
- Dimensions: 10X11
Bedroom 4
- Features: Flooring (Other)
- Level: Basement
- Area: 100 Square Feet
- Dimensions: 10X10
Dining room
- Features: Flooring (Hardwood)
- Level: Main
- Area: 144 Square Feet
- Dimensions: 12X12
Family room
- Features: Flooring (Hardwood)
- Level: Main
- Area: 120 Square Feet
- Dimensions: 10X12
Kitchen
- Features: Flooring (Hardwood)
- Level: Main
- Area: 120 Square Feet
- Dimensions: 10X12
Laundry
- Features: Flooring (Other)
- Level: Basement
- Area: 64 Square Feet
- Dimensions: 8X8
Living room
- Features: Flooring (Hardwood)
- Level: Main
- Area: 192 Square Feet
- Dimensions: 12X16
Heating
- Natural Gas, Steam
Cooling
- Central Air
Appliances
- Included: Range, Microwave, Dishwasher, Refrigerator, Washer, Dryer
- Laundry: Gas Dryer Hookup
Features
- Basement: Partially Finished,Full
- Number of fireplaces: 1
- Fireplace features: Gas Starter, Living Room
Interior area
- Total structure area: 0
- Total interior livable area: 1,408 sqft
Property
Parking
- Total spaces: 3
- Parking features: Garage Door Opener, Yes, Garage Owned, Detached, Garage
- Garage spaces: 3
- Has uncovered spaces: Yes
Accessibility
- Accessibility features: No Disability Access
Features
- Stories: 2
- Patio & porch: Deck
- Fencing: Fenced
Lot
- Size: 4,960 Square Feet
- Dimensions: 40x124
Details
- Parcel number: 13233010090000
- Special conditions: None
Construction
Type & style
- Home type: SingleFamily
- Property subtype: Single Family Residence
Materials
- Vinyl Siding
- Foundation: Concrete Perimeter
- Roof: Asphalt
Condition
- New construction: No
- Year built: 1920
Utilities & green energy
- Electric: 100 Amp Service
- Sewer: Public Sewer
- Water: Lake Michigan
Community & HOA
Community
- Features: Sidewalks, Street Lights, Street Paved
HOA
- Services included: None
Location
- Region: Chicago
Financial & listing details
- Price per square foot: $447/sqft
- Tax assessed value: $470,000
- Annual tax amount: $8,813
- Date on market: 8/14/2026
- Ownership: Fee Simple
Estimated market value
Zestimate®
$612,500
Estimated sales range
$582,000 - $643,000
Rent Zestimate®
$4,311/mo
Price history
| Date | Event | Price |
|---|---|---|
| 8/14/2026 | Listed for sale | $629,000$447/sqft |
Source: | ||
| 8/14/2026 | Listing removed | $629,000$447/sqft |
Source: MRED as distributed by MLS GRID #12713997 Report a problem | ||
| 8/5/2026 | Contingent | $629,000$447/sqft |
Source: | ||
| 7/23/2026 | Listed for sale | $629,000+185.9%$447/sqft |
Source: | ||
| 11/10/1998 | Sold | $220,000$156/sqft |
Source: Public Record Report a problem | ||
Public tax history
| Year | Property taxes | Tax assessment |
|---|---|---|
| 2024 | $8,814 +10.4% | $47,000 +14.6% |
| 2023 | $7,984 +2.9% | $41,000 |
| 2022 | $7,760 +2% | $41,000 |
| 2021 | $7,604 -0.3% | $41,000 +10.3% |
| 2020 | $7,624 -1.5% | $37,182 -11% |
| 2019 | $7,737 +2.1% | $41,778 |
| 2018 | $7,578 -1% | $41,778 +7.4% |
| 2017 | $7,654 +4.9% | $38,909 |
| 2016 | $7,297 +9.7% | $38,909 |
| 2015 | $6,653 +26.3% | $38,909 +25.8% |
| 2014 | $5,267 -11.7% | $30,936 -12.6% |
| 2013 | $5,967 +0.9% | $35,414 |
| 2012 | $5,912 -5.4% | $35,414 -16.8% |
| 2011 | $6,251 +1.7% | $42,588 |
| 2010 | $6,146 +7.4% | $42,588 |
| 2009 | $5,720 +57.7% | $42,588 +33.2% |
| 2008 | $3,627 +11.7% | $31,977 |
| 2007 | $3,246 +10.6% | $31,977 |
| 2006 | $2,935 -25.4% | $31,977 +32.8% |
| 2005 | $3,937 +1% | $24,072 |
| 2004 | $3,897 +2.2% | $24,072 |
| 2003 | $3,813 +12.1% | $24,072 +27.2% |
| 2002 | $3,402 +3.7% | $18,918 |
| 2001 | $3,282 +14.5% | $18,918 |
| 2000 | $2,868 +15.3% | $18,918 +27% |
| 1999 | $2,487 | $14,898 |
Find assessor info on the county website
Monthly payment
Est. payment
Payment breakdown
Explore the cost of this home by adjusting the details. Changes won't be saved.Climate risks
Neighborhood: Avondale
Nearby schools
GreatSchools rating
- 5/10Reilly Elementary SchoolGrades: PK-8Distance: 0.4 mi
- 1/10Schurz High SchoolGrades: 9-12Distance: 0.6 mi
Schools provided by the listing agent
- Elementary: Reilly Elementary School
- High: Schurz High School
- District: 299
Source: MRED as distributed by MLS GRID. This data may not be complete. We recommend contacting the local school district to confirm school assignments for this home.
- $--3 bd1 ba1.4k sqft3831 W Addison St #1, Chicago, IL 60618Off Market
Save 
- $674,5005 bd3 ba-- sqft3831 W Addison St, Chicago, IL 60618Sold
Save 
- $786,1003 bd2 ba2.3k sqft3823 W Addison St, Chicago, IL 60618Off Market
Save 
- $380,500-- bd-- ba-- sqft3821 W Addison St, Chicago, IL 60618Off Market
Save - $902,3006 bd3 ba4.1k sqft3835 W Addison St, Chicago, IL 60618Off Market
Save - $519,2004 bd1 ba1.4k sqft3819 W Addison St, Chicago, IL 60618Off Market
Save - $275,0005 bd2 ba2.6k sqft3839 W Addison St, Chicago, IL 60618Sold
Save - $623,8003 bd3 ba1.4k sqft3815 W Addison St, Chicago, IL 60618Off Market
Save
A local agent can set up tours, give advice and negotiate with sellers.
A local lender can help you make sure your offer is ready when you are.