Skip main navigation
Sold
  • Price Unknown

    3829 Walnut Creek Dr, Crandall, TX 75114

    4beds
    2,370sqft
    Single Family Residence
    Built in 2024
    9,278 Square Feet Lot
    $415,600 Zestimate®
    $--/sqft
    $2,930 Estimated rent

    Home value

    $415,600

    $395,000 - $436,000

    $2,930/mo

    Zestimate® history
    Loading
    Loading...

    Owner options

    List your home for rent

    $2,930/mo

    Rent Zestimate®

    Find your next renter with Zillow Rental Manager. Plus, with online applications, you can quickly screen prospective tenants – for free.

    Learn more

    $2,930/mo

    Rent Zestimate®

    Refinance and save

    $552/mo

    Est. payment

    Refinancing to a lower rate could help reduce your monthly payments and save thousands over the life of the loan.

    See today's rates

    $552/mo

    Est. payment

    Explore your selling options

    Work with a Zillow partner agent

    Leverage their expertise and Zillow's premium Showcase listings to get your home seen by more buyers.

    Get started

    List with your own agent

    Get your home in front of millions of buyers by listing it on Zillow.

    Learn how to do it

    Sell it yourself

    Take full control of how buyers see your home on Zillow by listing For Sale by Owner (FSBO).

    List your home

    What's special

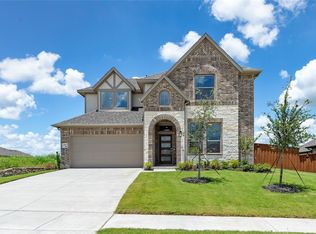
    MLS# 20804601 - Built by Pacesetter Homes - Ready Now! ~ Welcome to 3829 Walnut Creek Drive in the vibrant community of Heartland, TX! This beautifully designed single-story home features 4 bedrooms, 3 bathrooms, a private study, and a spacious game room, offering versatility for work, play, and relaxation.The open-concept family room is the heart of the home, showcasing a cozy fireplace and added windows that fill the space with natural light. The deluxe kitchen is a chefs dream with premium finishes, ample counter space, and a layout thats perfect for entertaining.With a 3-car garage and thoughtful design throughout, this home provides the perfect balance of comfort and functionality. Located in an amenity-rich neighborhood, its a must-see for anyone seeking modern living in a thriving community.Your Pacesetter Home comes equipped with a suite of smart features designed to enhance everyday living.-Ring Video Doorbell-Brillant Smart Home System to control lighting and music-Honeywell Smart T6 Thermostat for energy savings-WiFi-enabled Garage Door-Rainbird Wifi-capable Sprinkler SystemPlus, enjoy added support with White Glove Servicea personalized, post-closing appointment to get all your smart home features connected and ready to use.

    Zillow last checked:

    Listing updated:

    Listed by:

    Randol Vick 0719432 817-876-8447,

    Randol J. Vick, Broker 817-876-8447,

    Dennis Ciani 214-301-3053

    Bought with:

    Pilar Cordon

    Compass RE Texas, LLC.

    Source: NTREIS,MLS#: 20804601

    Facts & features

    Interior

    Bedrooms & bathrooms
    • Bedrooms: 4
    • Bathrooms: 3
    • Full bathrooms: 3
    Primary bedroom
    • Features: Dual Sinks, Linen Closet, Walk-In Closet(s)
    • Level: First
    • Dimensions: 13 x 16
    Bedroom
    • Level: First
    • Dimensions: 15 x 11
    Bedroom
    • Level: First
    • Dimensions: 12 x 10
    Bedroom
    • Level: First
    • Dimensions: 11 x 11
    Breakfast room nook
    • Features: Built-in Features, Eat-in Kitchen, Granite Counters, Kitchen Island
    • Level: First
    • Dimensions: 10 x 15
    Game room
    • Level: First
    • Dimensions: 15 x 16
    Kitchen
    • Features: Built-in Features, Eat-in Kitchen, Granite Counters, Kitchen Island, Pantry, Walk-In Pantry
    • Level: First
    • Dimensions: 12 x 15
    Living room
    • Level: First
    • Dimensions: 15 x 16
    Office
    • Level: First
    • Dimensions: 11 x 11
    Utility room
    • Features: Utility Room
    • Level: First
    • Dimensions: 8 x 5
    Heating
    • Central, ENERGY STAR Qualified Equipment, Fireplace(s)
    Cooling
    • Attic Fan, Central Air, Ceiling Fan(s), ENERGY STAR Qualified Equipment
    Appliances
    • Included: Built-In Gas Range, Dishwasher, Gas Cooktop, Disposal, Gas Oven, Gas Range, Gas Water Heater, Microwave, Vented Exhaust Fan
    Features
    • Decorative/Designer Lighting Fixtures, Double Vanity, Eat-in Kitchen, High Speed Internet, Kitchen Island, Open Floorplan, Pantry, Smart Home, Cable TV, Vaulted Ceiling(s), Walk-In Closet(s), Air Filtration
    • Flooring: Carpet, Ceramic Tile, Luxury Vinyl Plank
    • Has basement: No
    • Number of fireplaces: 1
    • Fireplace features: Gas
    Interior area
    • Total interior livable area: 2,370 sqft

    Property

    Parking
    • Total spaces: 2
    • Parking features: Garage Faces Front, Garage, Garage Door Opener, Oversized
    • Attached garage spaces: 2
    Features
    • Levels: One
    • Stories: 1
    • Patio & porch: Covered
    • Exterior features: Private Yard, Rain Gutters
    • Pool features: None, Community
    • Fencing: Back Yard,Fenced,Full,Front Yard
    Lot
    • Size: 9,278 Square Feet
    • Features: Back Yard, Corner Lot, Lawn, Landscaped, Subdivision
    Details
    • Parcel number: 224428
    • Other equipment: Air Purifier

    Construction

    Type & style
    • Home type: SingleFamily
    • Architectural style: Traditional,Detached
    • Property subtype: Single Family Residence
    Materials
    • Brick, Fiber Cement, Rock, Stone, Wood Siding
    • Foundation: Slab
    • Roof: Composition
    Condition
    • New construction: Yes
    • Year built: 2024

    Utilities & green energy

    • Sewer: Public Sewer
    • Water: Public
    • Utilities for property: Natural Gas Available, Sewer Available, Separate Meters, Underground Utilities, Water Available, Cable Available
    Green energy
    • Energy efficient items: Appliances, Construction, Doors, HVAC, Insulation, Rain/Freeze Sensors, Thermostat, Water Heater, Windows
    • Indoor air quality: Filtration, Ventilation
    • Water conservation: Efficient Hot Water Distribution, Water-Smart Landscaping, Low-Flow Fixtures

    Community & HOA

    Community
    • Features: Clubhouse, Dock, Fitness Center, Fishing, Playground, Park, Pool, Trails/Paths, Community Mailbox, Sidewalks
    • Security: Prewired, Carbon Monoxide Detector(s), Smoke Detector(s)
    • Subdivision: Heartland
    HOA
    • Has HOA: Yes
    • Services included: All Facilities
    • HOA fee: $552 semi-annually
    • HOA name: CCMC
    • HOA phone: 972-564-1511
    Location
    • Region: Crandall

    Financial & listing details

    • Tax assessed value: $390,106
    • Annual tax amount: $10,713
    • Date on market: 12/30/2024
    • Cumulative days on market: 236 days

    Price history

    DateEventPrice
    6/18/2026Listing removed$420,000$177/sqft
    Source: Douglas Elliman #21283042 Report a problem
    5/27/2026Listed for sale$420,000$177/sqft
    Source: NTREIS #21283042 Report a problem
    5/15/2026Listing removed$420,000$177/sqft
    Source: Douglas Elliman #21178772 Report a problem
    2/12/2026Listed for sale$420,000+2.4%$177/sqft
    Source: NTREIS #21178772 Report a problem
    9/19/2025Sold--
    Source: NTREIS #20804601 Report a problem
    8/26/2025Pending sale$409,980$173/sqft
    Source: NTREIS #20804601 Report a problem
    8/6/2025Price change$409,980-2.4%$173/sqft
    Source: NTREIS #20804601 Report a problem
    6/6/2025Price change$419,990-1.2%$177/sqft
    Source: Pacesetter Homes Report a problem
    4/11/2025Price change$424,990-5.6%$179/sqft
    Source: NTREIS #20804601 Report a problem
    1/11/2025Price change$449,990-2.8%$190/sqft
    Source: NTREIS #20804601 Report a problem
    12/28/2024Listed for sale$462,990$195/sqft
    Source: Pacesetter Homes Report a problem

    Public tax history

    YearProperty taxesTax assessment
    2025$10,713 +456.8%$390,106 +372.9%
    2024$1,924 +66.4%$82,500 +111.5%
    2023$1,156 $38,998
    Find assessor info on the county website

    Neighborhood: 75114

    Nearby schools

    GreatSchools rating
    Schools provided by the listing agent
    • Elementary: Hollis Deitz
    • Middle: Crandall
    • High: Crandall
    • District: Crandall ISD

    Source: NTREIS. This data may not be complete. We recommend contacting the local school district to confirm school assignments for this home.

    Get a cash offer in 3 minutes
    Find out how much your home could sell for in as little as 3 minutes with a no-obligation cash offer.
    Estimated market value
    $415,600
    Get a cash offer in 3 minutes
    Find out how much your home could sell for in as little as 3 minutes with a no-obligation cash offer.
    Estimated market value
    $415,600