Skip main navigation
Sold for $1,793,500
  • $1,793,500

    3829 Westbury Lake Dr, Raleigh, NC 27603

    4beds
    5,780sqft
    Single Family Residence, Residential
    Built in 2006
    0.84 Acres Lot
    $1,775,200 Zestimate®
    $310/sqft
    $4,485 Estimated rent

    Home value

    $1,775,200

    $1.69M - $1.86M

    $4,485/mo

    Zestimate® history
    Loading
    Loading...

    Owner options

    List your home for rent

    $4,485/mo

    Rent Zestimate®

    Find your next renter with Zillow Rental Manager. Plus, with online applications, you can quickly screen prospective tenants – for free.

    Learn more

    $4,485/mo

    Rent Zestimate®

    Refinance and save

    $11,233/mo

    Est. payment

    Refinancing to a lower rate could help reduce your monthly payments and save thousands over the life of the loan.

    See today's rates

    $11,233/mo

    Est. payment

    Explore your selling options

    Work with a Zillow partner agent

    Leverage their expertise and Zillow's premium Showcase listings to get your home seen by more buyers.

    Get started

    List with your own agent

    Get your home in front of millions of buyers by listing it on Zillow.

    Learn how to do it

    Sell it yourself

    Take full control of how buyers see your home on Zillow by listing For Sale by Owner (FSBO).

    List your home

    What's special

    Secluded lakefront lotHot tubFlat topLake and pool viewsWalk-in showerBonus additionTheater room
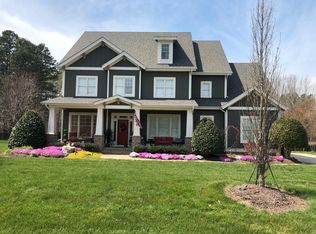
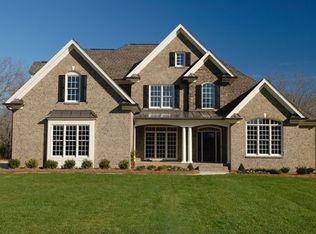
    Back on the market, no fault of sellers, YOUR OWN PRIVATE BACKYARD OASIS AWAITS! Set on a SECLUDED LAKEFRONT LOT, this one-of-a-kind home offers RESORT-STYLE LIVING with a CUSTOM POOL, HOT TUB, WATER SLIDE, WATERFALL, FIRE BOWLS, FIRE PIT, and GARDEN with MUSCADINE GRAPE VINES. The 2020-BUILT VERANDA is perfect for entertaining year-round with 6 INFRATEC HEATERS, 5-ZONE PHANTOM SCREENS, OUTDOOR AUDIO, and a FULL OUTDOOR KITCHEN including GRILL, FLAT TOP, SMOKER, BURNERS, HOODS, FRIDGE, ICE MAKER & KEGERATOR. INSIDE, the UPDATED KITCHEN features MONOGRAM STAINLESS APPLIANCES. The PRIMARY SUITE includes a updated SPA-LIKE BATH with SOAKING TUB, WALK-IN SHOWER & MASSIVE CLOSET. A BONUS ADDITION off the garage offers a PRIVATE EXERCISE ROOM with LAKE AND POOL VIEWS. LIVES LIKE A 5-BEDROOM HOME (4-BEDROOM SEPTIC) with theater room, bonus, office and 7 bathrooms. CONTROL4 SMART HOME SYSTEM, WHOLE-HOUSE AUDIO, and 16-CAMERA SECURITY provide comfort and peace of mind. MINUTES TO LAKE WHEELER, DOWNTOWN RALEIGH, CARY & APEX. THIS IS LUXURY, LAKESIDE LIVING AT ITS FINEST! << A full Walk-through Video Tour is Available on Youtube Search ''3829 Westbury Lake'' >>

    Zillow last checked:

    Listing updated:

    Listed by:

    Eric Mikus 919-740-8154,

    EXP Realty LLC

    Bought with:

    Dustin Brossoie, 269465

    Ace Realty Group, LLC

    Source: Doorify MLS,MLS#: 10096415MLS Logo

    Facts & features

    Interior

    Bedrooms & bathrooms
    • Bedrooms: 4
    • Bathrooms: 7
    • Full bathrooms: 5
    • 1/2 bathrooms: 2
    Heating
    • Forced Air, Heat Pump
    Cooling
    • Central Air, Heat Pump
    Appliances
    • Included: Bar Fridge, Built-In Gas Range, Built-In Range, Dishwasher, ENERGY STAR Qualified Appliances, ENERGY STAR Qualified Washer, Exhaust Fan, Freezer, Gas Oven, Gas Range, Ice Maker, Microwave, Refrigerator, Stainless Steel Appliance(s), Tankless Water Heater, Washer, Water Purifier
    • Laundry: Laundry Room, Main Level
    Features
    • Bar, Bathtub/Shower Combination, Beamed Ceilings, Bidet, Ceiling Fan(s), Central Vacuum, Chandelier, Coffered Ceiling(s), Crown Molding, Double Vanity, Dry Bar, Eat-in Kitchen, Entrance Foyer, High Ceilings, High Speed Internet, Kitchen Island, Pantry, Master Downstairs, Quartz Counters, Recessed Lighting, Separate Shower, Smart Camera(s)/Recording, Smart Home, Smart Light(s), Smooth Ceilings, Sound System, Tray Ceiling(s), Walk-In Closet(s), Walk-In Shower, Wet Bar
    • Flooring: Carpet, Hardwood, Stone, Tile
    • Doors: ENERGY STAR Qualified Doors, Sliding Doors
    • Windows: Bay Window(s), Blinds, ENERGY STAR Qualified Windows, Skylight(s)
    • Basement: Block, Crawl Space
    • Number of fireplaces: 4
    • Fireplace features: Family Room, Fire Pit, Gas, Gas Log, Great Room, Living Room
    Interior area
    • Total structure area: 5,780
    • Total interior livable area: 5,780 sqft
    • Finished area above ground: 5,780
    • Finished area below ground: 0

    Property

    Parking
    • Total spaces: 8
    • Parking features: Additional Parking, Circular Driveway, Concrete, Driveway, Garage, Garage Door Opener, Garage Faces Front, Garage Faces Side, Oversized
    • Attached garage spaces: 4
    Accessibility
    • Accessibility features: Accessible Doors, Accessible Windows, Common Area, Reinforced Floors
    Features
    • Levels: Tri-Level
    • Stories: 3
    • Patio & porch: Covered, Porch, Rear Porch, Screened, Terrace
    • Exterior features: Barbecue, Built-in Barbecue, Courtyard, Fenced Yard, Fire Pit, Garden, Gas Grill, Lighting, Outdoor Grill, Outdoor Kitchen, Playground, Private Yard, Rain Barrel/Cistern(s), Rain Gutters, Smart Irrigation
    • Has private pool: Yes
    • Pool features: Cabana, Fenced, Filtered, Gas Heat, Gunite, In Ground, Outdoor Pool, Private, Salt Water, Waterfall, See Remarks
    • Has spa: Yes
    • Fencing: Back Yard, Full, Wrought Iron
    • Has view: Yes
    • View description: Lake, Pool
    • Has water view: Yes
    • Water view: Lake
    • Waterfront features: Lake, Lake Front, Pond, Waterfront
    • Body of water: Albermarle Sound
    Lot
    • Size: 0.84 Acres
    • Features: Garden, Private, Sprinklers In Rear, Views
    Details
    • Additional structures: Cabana, Outdoor Kitchen
    • Parcel number: 24
    • Zoning: RA
    • Special conditions: Standard

    Construction

    Type & style
    • Home type: SingleFamily
    • Architectural style: Contemporary, Traditional, Transitional
    • Property subtype: Single Family Residence, Residential
    Materials
    • Brick, Concrete, Stone
    • Foundation: Concrete, Block
    • Roof: Aluminum, Shingle
    Condition
    • New construction: No
    • Year built: 2006
    Details
    • Builder name: Loyd Builders

    Utilities & green energy

    • Sewer: Septic Tank
    • Water: Well
    Green energy
    • Energy efficient items: Construction, Doors, Windows
    • Water conservation: Water Recycling

    Community & neighborhood

    Community
    • Community features: Lake
    Location
    • Region: Raleigh
    • Subdivision: Westbury Manor

    HOA & financial

    HOA
    • Has HOA: Yes
    • HOA fee: $700 annually
    • Amenities included: Landscaping, Pond Seasonal
    • Services included: Maintenance Grounds

    Price history

    DateEventPrice
    6/27/2025Sold$1,793,500-0.4%$310/sqft
    Source: Doorify MLS #10096415 Report a problem
    5/28/2025Pending sale$1,800,000$311/sqft
    Source: Doorify MLS #10096415 Report a problem
    5/26/2025Listed for sale$1,800,000$311/sqft
    Source: Doorify MLS #10096415 Report a problem
    5/18/2025Pending sale$1,800,000$311/sqft
    Source: Doorify MLS #10096415 Report a problem
    5/15/2025Listed for sale$1,800,000+122.2%$311/sqft
    Source: Doorify MLS #10096415 Report a problem
    5/18/2017Sold$810,000-4.7%$140/sqft
    Source: Doorify MLS #2111693 Report a problem
    10/4/2016Listing removed$850,000$147/sqft
    Source: Coldwell Banker Howard Perry and Walston #2081616 Report a problem
    7/31/2016Listed for sale$850,000+17.2%$147/sqft
    Source: Coldwell Banker/HPW - Your Triangle Home Team #2081616 Report a problem
    4/26/2006Sold$725,000$125/sqft
    Source: Public Record Report a problem

    Public tax history

    YearProperty taxesTax assessment
    2025$8,189 +3%$1,277,191
    2024$7,951 +9%$1,277,191 +36.9%
    2023$7,296 +7.9%$933,236
    2022$6,760 +2.8%$933,236
    2021$6,578 $933,236
    2020-- $933,236 +27.2%
    2019$6,013 $733,831
    2018$6,013 +16.8%$733,831 +1.7%
    2017$5,150 +2.1%$721,494
    2016$5,045 -8.7%$721,494 -9%
    2015$5,526 +5.5%$792,747
    2014$5,236 $792,747
    2013-- $792,747
    2012-- $792,747
    2011-- $792,747 +5.6%
    2010-- $750,825
    2009-- $750,825
    2008-- --
    2007-- --

    Find assessor info on the county website

    Neighborhood: 27603

    Nearby schools

    GreatSchools rating
    Schools provided by the listing agent
    • Elementary: Wake - Yates Mill
    • Middle: Wake - Dillard
    • High: Wake - Middle Creek

    Source: Doorify MLS. This data may not be complete. We recommend contacting the local school district to confirm school assignments for this home.

    Get a cash offer in 3 minutes
    Find out how much your home could sell for in as little as 3 minutes with a no-obligation cash offer.
    Estimated market value
    $1,775,200
    Get a cash offer in 3 minutes
    Find out how much your home could sell for in as little as 3 minutes with a no-obligation cash offer.
    Estimated market value
    $1,775,200