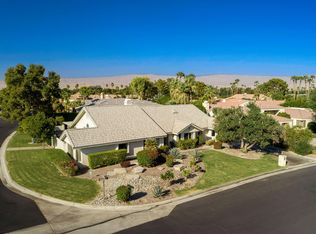
***$25,000*** CASH. DINERO. GREENBACKS --> Apply to brand NEW appliances! This stunning custom home, nestled on a corner lot w/ breathtaking mountain views, seamlessly combines grandeur and comfort. Open flrplan showcases a remarkable great rm w/14' ceilings, perfect for family gatherings or hosting Thanksgiving. Guest BR wings offer privacy, separate from owner's suite, which incl. a versatile escape rm/off w/direct bkyrd exit. Outside, a beautifully designed racetrack-shaped pebble tec pool is surrounded by lush landscaping, fruit trees, and covered patio spaces for outdoor dining. This home whispers 'retreat' and screams 'forever dream home.' What captivated me was the 10' solid wood front door, leading to a formal entryway concealing the rest of the home. BR wings flank this foyer, while the family living spaces beckon beyond. The Great Room, w/its soaring 14' ceilings, exudes elegance w/o feeling overly formal. Sectional sofas around the FP invite you to get cozy for TV, reading, or relaxation w/loved ones. The strategically located KIT offers ample space for a 2nd chef, dbl ovens, an island, prep counters, and a bk bar for casual meals.For families w/children or grandchildren, multiple sliding doors & kit window provide a view of the pool area, adding a valuable feature. W/some modern updates, this 3,300-sqft home on a 1/3 ac w/ a timeless floor plan becomes the blueprint for ultimate luxury living. Allow us to guide you through this exceptional property
Sold for $925,000
Listed by: Keller Williams Realty • Christine Cali • Contact: 760-399-2608
Bought with: Keller Williams Realty
$925,000
38290 Tandika Trl N, Palm Desert, CA 92211
4beds
3,300sqft
Single Family Residence
Built in 1995
0.31 Acres Lot
$1,081,500 Zestimate®
$280/sqft
$5,644 Estimated rent
Home value
$1,081,500
$995,000 - $1.18M
$5,644/mo
Zestimate® history
Owner options
List your home for rent
$5,644/mo
Rent Zestimate®
Find your next renter with Zillow Rental Manager. Plus, with online applications, you can quickly screen prospective tenants – for free.
$5,644/mo
Rent Zestimate®
Refinance and save
$6,435/mo
Est. payment
Refinancing to a lower rate could help reduce your monthly payments and save thousands over the life of the loan.
$6,435/mo
Est. payment
Explore your selling options
Work with a Zillow partner agent
Leverage their expertise and Zillow's premium Showcase listings to get your home seen by more buyers.
Get startedList with your own agent
Get your home in front of millions of buyers by listing it on Zillow.
Learn how to do itSell it yourself
Take full control of how buyers see your home on Zillow by listing For Sale by Owner (FSBO).
List your homeWhat's special
Modern updatesLush landscapingMultiple sliding doorsBr wingsTimeless floor planFruit treesGreat room
Zillow last checked:
Listing updated:
Listed by:
Christine Cali DRE #01847132 760-399-2608,
Keller Williams Realty
Bought with:
Christine Cali, DRE #01847132
Keller Williams Realty
Source: CRMLS,MLS#: 219099889DA Originating MLS: California Desert AOR & Palm Springs AOR
Originating MLS: California Desert AOR & Palm Springs AORFacts & features
Interior
Bedrooms & bathrooms
- Bedrooms: 4
- Bathrooms: 4
- Full bathrooms: 3
- 1/2 bathrooms: 1
Rooms
- Room types: Bedroom, Den, Entry/Foyer, Great Room, Primary Bedroom, Other, Retreat, Dining Room
Primary bedroom
- Features: Main Level Primary
Primary bedroom
- Features: Multiple Primary Suites
Primary bedroom
- Features: Primary Suite
Bedroom
- Features: Bedroom on Main Level
Bathroom
- Features: Bathtub, Jetted Tub, Linen Closet, Separate Shower, Tile Counters, Vanity
Kitchen
- Features: Kitchen Island, Solid Surface Counters
Other
- Features: Walk-In Closet(s)
Heating
- Central, Forced Air, Natural Gas, Zoned
Cooling
- Central Air, Zoned
Appliances
- Included: Dishwasher, Electric Oven, Gas Cooktop, Disposal, Gas Water Heater, Ice Maker, Microwave, Refrigerator, Self Cleaning Oven, Vented Exhaust Fan, Water To Refrigerator
- Laundry: Laundry Room
Features
- Wet Bar, Breakfast Bar, Separate/Formal Dining Room, High Ceilings, Bar, Bedroom on Main Level, Main Level Primary, Multiple Primary Suites, Primary Suite, Walk-In Closet(s)
- Flooring: Carpet, Tile
- Doors: French Doors, Sliding Doors
- Windows: Blinds, Double Pane Windows, Drapes, Screens
- Has fireplace: Yes
- Fireplace features: Blower Fan, Gas, Great Room, Masonry, Raised Hearth, See Through, Wood Burning
Interior area
- Total interior livable area: 3,300 sqft
Property
Parking
- Total spaces: 3
- Parking features: Circular Driveway, Direct Access, Driveway, Garage, Golf Cart Garage, Garage Door Opener, Oversized
- Attached garage spaces: 3
Features
- Levels: One
- Stories: 1
- Patio & porch: Concrete, Covered
- Has private pool: Yes
- Pool features: Community, Electric Heat, In Ground, Pebble, Private
- Spa features: Community, Heated, In Ground, Private
- Fencing: Block,Privacy,Stucco Wall
- Has view: Yes
- View description: Mountain(s)
Lot
- Size: 0.31 Acres
- Features: Back Yard, Corner Lot, Corners Marked, Drip Irrigation/Bubblers, Front Yard, Lawn, Landscaped, Level, Planned Unit Development, Paved, Sprinklers Timer, Sprinkler System, Yard
Details
- Parcel number: 626110004
- Special conditions: Standard
Construction
Type & style
- Home type: SingleFamily
- Architectural style: Ranch,Traditional
- Property subtype: Single Family Residence
Materials
- Stucco
- Foundation: Slab
- Roof: Tile
Condition
- New construction: No
- Year built: 1995
Utilities & green energy
- Utilities for property: Cable Available
Community & HOA
Community
- Features: Golf, Gated, Pool
- Security: Prewired, Fire Detection System, Gated Community, Smoke Detector(s)
- Subdivision: Avondale Country Clu
HOA
- Has HOA: Yes
- Amenities included: Clubhouse, Fitness Center, Fire Pit, Golf Course, Maintenance Grounds, Game Room, Lake or Pond, Meeting Room, Management, Meeting/Banquet/Party Room, Other Courts, Paddle Tennis, Sauna, Tennis Court(s), Cable TV
- HOA fee: $480 monthly
Location
- Region: Palm Desert
Financial & listing details
- Price per square foot: $280/sqft
- Tax assessed value: $943,499
- Annual tax amount: $11,808
- Date on market: 9/14/2023
- Listing terms: Cash,Conventional,FHA,VA Loan
- Inclusions: Furnishings as shown.
- Exclusions: Marilyn Monroe in MBR and golf cart sold seperately.
Price history
| Date | Event | Price |
|---|---|---|
| 12/15/2023 | Sold | $925,000-11.7%$280/sqft |
Source:  CRMLS #219099889DA Report a problem CRMLS #219099889DA Report a problem | ||
| 12/14/2023 | Pending sale | $1,048,000$318/sqft |
Source:  CDAR/ Desert Area MLS #219099889 Report a problem CDAR/ Desert Area MLS #219099889 Report a problem | ||
| 11/29/2023 | Contingent | $1,048,000$318/sqft |
Source: CDAR/ Desert Area MLS #219099889 Report a problem | ||
| 10/25/2023 | Price change | $1,048,000-4.6%$318/sqft |
Source: CRMLS #219099889DA Report a problem | ||
| 10/12/2023 | Price change | $1,099,000-4.3%$333/sqft |
Source: CRMLS #219099889DA Report a problem | ||
| 9/14/2023 | Listed for sale | $1,148,000+76.9%$348/sqft |
Source: CDAR/ Desert Area MLS #219099889 Report a problem | ||
| 5/12/2016 | Sold | $649,000+399.2%$197/sqft |
Source: Public Record Report a problem | ||
| 9/6/1994 | Sold | $130,000$39/sqft |
Source: Public Record Report a problem | ||
Public tax history
| Year | Property taxes | Tax assessment |
|---|---|---|
| 2025 | $11,808 +0.3% | $943,499 +2% |
| 2024 | $11,775 +26.2% | $925,000 +25.3% |
| 2023 | $9,331 +2.6% | $738,446 +2% |
| 2022 | $9,099 +2.2% | $723,967 +2% |
| 2021 | $8,903 +1.9% | $709,772 +1% |
| 2020 | $8,736 +2% | $702,495 +2% |
| 2019 | $8,567 +3.5% | $688,721 +2% |
| 2018 | $8,279 +2.1% | $675,218 +2% |
| 2017 | $8,109 | $661,980 +9.3% |
| 2016 | $8,109 +9.4% | $605,442 +1.5% |
| 2015 | $7,411 +1.7% | $596,349 +2% |
| 2014 | $7,285 | $584,669 +0.5% |
| 2013 | -- | $582,028 +2% |
| 2012 | -- | $570,617 +2% |
| 2011 | -- | $559,430 +0.8% |
| 2010 | -- | $555,251 -0.2% |
| 2009 | -- | $556,572 +2% |
| 2008 | -- | $545,660 +2% |
| 2007 | -- | $534,962 +2% |
| 2006 | -- | $524,474 +2% |
| 2005 | -- | $514,191 +3.9% |
| 2003 | -- | $494,872 +2% |
| 2002 | -- | $485,169 +2% |
| 2001 | $5,377 +2% | $475,657 +2% |
| 2000 | $5,273 | $466,331 |
Find assessor info on the county website
Neighborhood: 92211
Nearby homes
- $925,0004 bd4 ba3.3k sqft38290 Tandika Trl, Palm Desert, CA 92211Sold

- $680,0004 bd3 ba3.1k sqft75952 Kimberly Ln, Palm Desert, CA 92211Sold

- $800,0003 bd4 ba2.5k sqft38270 Tandika Trl N, Palm Desert, CA 92211Sold
- $1,160,7004 bd5 ba3.8k sqft75951 Mozambique Dr N, Palm Desert, CA 92211Off Market

- $907,5003 bd3 ba3.3k sqft75965 Mozambique Dr N, Palm Desert, CA 92211Off Market
- $1,130,6003 bd5 ba3.4k sqft38330 N Tandika Trl, Palm Desert, CA 92211Off Market
- $---- bd-- ba-- sqft38330 Tandika Trl N, Palm Desert, CA 92211Off Market
- $984,5003 bd3 ba2.5k sqft75966 Kimberly Ln, Palm Desert, CA 92211Off Market
Nearby schools
GreatSchools rating
- 8/10James Earl Carter Elementary SchoolGrades: K-5Distance: 2.4 mi
- 2/10Colonel Mitchell Paige Middle SchoolGrades: 6-8Distance: 3.4 mi
- 9/10Palm Desert High SchoolGrades: 9-12Distance: 2.7 mi
Schools provided by the listing agent
- Elementary: Carter
- Middle: Palm Desert
- High: Palm Desert
Source: CRMLS. This data may not be complete. We recommend contacting the local school district to confirm school assignments for this home.
Get a cash offer in 3 minutes
Find out how much your home could sell for in as little as 3 minutes with a no-obligation cash offer.
Estimated market value
$1,081,500
Get a cash offer in 3 minutes
Find out how much your home could sell for in as little as 3 minutes with a no-obligation cash offer.
Estimated market value
$1,081,500
- California
- Riverside County
- Palm Desert
- 92211
- 38290 Tandika Trl N
Nearby cities
Nearby neighborhoods
Nearby zip codes
Other Palm Desert Topics
