This spectacular brand-new estate home is ready for the most discerning Buyer, one who appreciates superb quality, incredible design and exceptional beauty. Ideally located on over four beautiful acres just minutes from the historic village of Middleburg, this stunning colonial offers approximately 10,000 square feet of extraordinary living space on three finished levels. Stone pillars mark the entrance, and a long circular drive past sweeping lawns and newly planted gardens leads to the impressive columned entry. A dramatic two story Foyer leads to the grand Great Room and adjacent gourmet Kitchen, with fabulous glass windows and doors, (15 feet of glass with clerestory windows overhead), bathing the rooms in sunlight. The spacious and open floor plan captures surrounding views of the rolling countryside and neighboring pond. The main level flows seamlessly from room to room, with inviting spaces for privacy, relaxation, and pure enjoyment. The Great Room features wood beamed ceilings, a gas fireplace framed by a gorgeous, tiled wall, custom shelving and cabinetry for displaying treasured art and collectibles. The fabulous kitchen is a true chef’s dream. Complete with premium appliances (Thermador, Bosch, Viking, Zephyr), a porcelain farmhouse sink, two dishwashers, a pot filler over the 6 burner gas stove and a wine cooler. Two kitchen center islands create the perfect place for family and friends to gather round for the holidays or special occasions. The formal Dining Room boasts a brilliant chandelier and tray ceilings, creating an intimate ambiance for special dinners. On the rear facade is a charming room with coffered ceilings and multiple windows, perfect for a study or library. There is a Breakfast Room, a laundry room and rear entry with custom shelving for convenient placement of coats and boots. In the southern wing of the residence is a private office, isolated from the main living spaces for quiet conversation or study. A doorway opens to access a lovely, screened porch with a huge stone fireplace, overlooking the gently rolling countryside. The upper level includes four ensuite Bedrooms, including an exquisite Primary Suite. The main Bedroom features a 14’ vaulted ceiling and private balcony. It has a Sitting Room with a private bar, a coffee barista and fridge. The luxurious bath enjoys a spa shower, a soaking tub, and a stunning chandelier. Floating vanities, a huge walk-in closet, access to a second Laundry Room with a dishwasher and adjacent to a rear staircase are all amazing features. The lower walk up level is simply amazing. It accesses the rear stone terrace via a stone wall and staircase. Designed to expand the entertainment space, it includes a fantastic sauna and spa shower, an extraordinary glass enclosed wine cellar, and a fully equipped spacious bar. There is an Exercise Room and additional rooms for future use as a home theatre or game room. Outside is a fabulous heated pool, (50’ X 20’) surrounded by a beautiful limestone terrace, with a redwood pergola and high-end outdoor Kitchen (Coyote gas grill with sink). The three car garage is equipped with power for electric car charging stations, plus a connecting workshop. A 3-level elevator shaft is available for a future upgrade. Exquisite architectural details include museum quality tiles, heated bathroom floors, designer lighting fixtures, gleaming hardwood floors, a sauna, wine cellar, stunning stone countertops and every amenity for gracious entertaining of both family and friends.
Sold for $2,650,000
$2,650,000
38291 John Mosby Hwy, Middleburg, VA 20117
4beds
9,800sqft
Single Family Residence
Built in 2022
4.03 Acres Lot
$3,181,300 Zestimate®
$270/sqft
$7,233 Estimated rent
Home value
$3,181,300
$2.89M - $3.59M
$7,233/mo
Zestimate® history
Owner options
List your home for rent
$7,233/mo
Rent Zestimate®
Find your next renter with Zillow Rental Manager. Plus, with online applications, you can quickly screen prospective tenants – for free.
$7,233/mo
Rent Zestimate®
Refinance and save
$15,833/mo
Est. payment
Refinancing to a lower rate could help reduce your monthly payments and save thousands over the life of the loan.
$15,833/mo
Est. payment
Explore your selling options
Work with a Zillow partner agent
Leverage their expertise and Zillow's premium Showcase listings to get your home seen by more buyers.
Get startedList with your own agent
Get your home in front of millions of buyers by listing it on Zillow.
Learn how to do itSell it yourself
Take full control of how buyers see your home on Zillow by listing For Sale by Owner (FSBO).
List your homeWhat's special
Zillow last checked:
Listing updated:
Listed by:
Mary Ann McGowan 540-270-1124,
Thomas and Talbot Estate Properties, Inc.,
Co-Listing Agent: Brian T Mcgowan 703-927-4070,
Thomas and Talbot Estate Properties, Inc.
Bought with:
Glynis Canto, 0225068771
Keller Williams Realty
Source: Bright MLS,MLS#: VALO2047498
Facts & features
Interior
Bedrooms & bathrooms
- Bedrooms: 4
- Bathrooms: 7
- Full bathrooms: 6
- 1/2 bathrooms: 1
- Main level bathrooms: 1
Rooms
- Room types: Dining Room, Kitchen, Game Room, Exercise Room, Great Room, Laundry, Loft, Office, Utility Room, Bonus Room
Basement
- Area: 3000
Heating
- Forced Air, Heat Pump, Electric, Propane
Cooling
- Central Air, Ceiling Fan(s), Heat Pump, Electric
Appliances
- Included: Microwave, Dryer, Washer, Dishwasher, Disposal, Refrigerator, Central Vacuum, Six Burner Stove, Washer/Dryer Stacked, Water Heater, Water Treat System, Electric Water Heater
- Laundry: Upper Level, Main Level, Laundry Room, Mud Room
Features
- Ceiling Fan(s), Additional Stairway, Attic, Bar, Built-in Features, Butlers Pantry, Central Vacuum, Dining Area, Family Room Off Kitchen, Open Floorplan, Formal/Separate Dining Room, Kitchen - Gourmet, Kitchen Island, Kitchen - Table Space, Pantry, Recessed Lighting, Sauna, Soaking Tub, Upgraded Countertops, Walk-In Closet(s), Wine Storage, Crown Molding, Primary Bath(s)
- Flooring: Hardwood, Heated, Luxury Vinyl, Ceramic Tile, Wood
- Basement: Finished
- Number of fireplaces: 2
- Fireplace features: Double Sided, Gas/Propane
Interior area
- Total structure area: 9,800
- Total interior livable area: 9,800 sqft
- Finished area above ground: 6,800
- Finished area below ground: 3,000
Property
Parking
- Total spaces: 3
- Parking features: Garage Door Opener, Electric Vehicle Charging Station(s), Attached
- Attached garage spaces: 3
Accessibility
- Accessibility features: None
Features
- Levels: Three
- Stories: 3
- Patio & porch: Patio, Porch, Screened, Screened Porch
- Exterior features: Extensive Hardscape, Lighting, Barbecue
- Has private pool: Yes
- Pool features: Heated, In Ground, Private
- Has view: Yes
- View description: Scenic Vista, Trees/Woods
Lot
- Size: 4.03 Acres
- Features: Cleared
Details
- Additional structures: Above Grade, Below Grade
- Parcel number: 433460857000
- Zoning: AR2
- Special conditions: Standard
Construction
Type & style
- Home type: SingleFamily
- Architectural style: Colonial
- Property subtype: Single Family Residence
Materials
- HardiPlank Type
- Foundation: Slab
- Roof: Architectural Shingle,Metal
Condition
- Excellent
- New construction: Yes
- Year built: 2022
Details
- Builder name: Oak and Stone
Utilities & green energy
- Sewer: Septic Exists
- Water: Well
- Utilities for property: Propane, Satellite Internet Service
Community & HOA
Community
- Security: Electric Alarm, Exterior Cameras, Fire Sprinkler System
- Subdivision: Weidlein Division
HOA
- Has HOA: No
Location
- Region: Middleburg
Financial & listing details
- Price per square foot: $270/sqft
- Tax assessed value: $2,888,550
- Annual tax amount: $24,986
- Date on market: 4/12/2023
- Listing agreement: Exclusive Right To Sell
- Ownership: Fee Simple
- Road surface type: Paved
Price history
| Date | Event | Price |
|---|---|---|
| 10/4/2024 | Sold | $2,650,000-10.2%$270/sqft |
Source:  Bright MLS #VALO2047498 Report a problem Bright MLS #VALO2047498 Report a problem | ||
| 8/22/2024 | Contingent | $2,950,000$301/sqft |
Source: Bright MLS #VALO2047498 Report a problem | ||
| 7/25/2024 | Price change | $2,950,000-9.2%$301/sqft |
Source: Bright MLS #VALO2047498 Report a problem | ||
| 4/12/2024 | Price change | $3,250,000-17.7%$332/sqft |
Source: Bright MLS #VALO2047498 Report a problem | ||
| 4/12/2023 | Listed for sale | $3,950,000-8.1%$403/sqft |
Source: Bright MLS #VALO2047498 Report a problem | ||
| 1/1/2023 | Listing removed | $4,300,000$439/sqft |
Source: Bright MLS #VALO2034090 Report a problem | ||
| 8/3/2022 | Listed for sale | $4,300,000$439/sqft |
Source: Bright MLS #VALO2034090 Report a problem | ||
| 8/1/2022 | Listing removed | $4,300,000$439/sqft |
Source: Bright MLS #VALO2004074 Report a problem | ||
| 1/23/2022 | Price change | $4,300,000+4.9%$439/sqft |
Source: Bright MLS #VALO2004074 Report a problem | ||
| 7/26/2021 | Listed for sale | $4,100,000$418/sqft |
Source: Bright MLS #VALO2004074 Report a problem | ||
Public tax history
Tax history is unavailable.
Neighborhood: 20117
Nearby homes
- $2,650,0004 bd6 ba6.7k sqft38291 Little River Tpke, Middleburg, VA 20117Sold
- $1,068,6003 bd3 ba5k sqft38299 Little River Tpke, Middleburg, VA 20117Off Market
- $1,115,6003 bd2 ba2.7k sqft23248 Sally Mill Rd, Middleburg, VA 20117Off Market
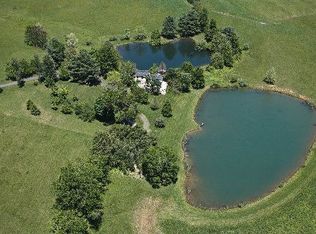
- $3,030,7005 bd6 ba6.6k sqft38327 Little River Tpke, Middleburg, VA 20117Off Market
- $1,289,99012.52 AcresLOT 3 Little River Tpke, Middleburg, VA 20117Lot/Land
- $2,195,0004 bd5 ba4.5k sqft23232 Sally Mill Rd, Middleburg, VA 20117For Sale
- $440,0003.7 AcresDover Land, Middleburg, VA 20117Sold
- $1,984,5005 bd5 ba3.9k sqft23224 Sally Mill Rd, Middleburg, VA 20117Off Market
Nearby schools
GreatSchools rating
- 9/10Banneker Elementary SchoolGrades: PK-5Distance: 6.1 mi
- 9/10Blue Ridge Middle SchoolGrades: 6-8Distance: 10.8 mi
- 10/10Loudoun Valley High SchoolGrades: 9-12Distance: 11.5 mi
Schools provided by the listing agent
- District: Loudoun County Public Schools
Source: Bright MLS. This data may not be complete. We recommend contacting the local school district to confirm school assignments for this home.
Get a cash offer in 3 minutes
Find out how much your home could sell for in as little as 3 minutes with a no-obligation cash offer.
Estimated market value
$3,181,300
Get a cash offer in 3 minutes
Find out how much your home could sell for in as little as 3 minutes with a no-obligation cash offer.
Estimated market value
$3,181,300
- Virginia
- Loudoun County
- Middleburg
- 20117
- 38291 John Mosby Hwy
Nearby cities
Nearby zip codes
Other Middleburg Topics
