Skip main navigation
Sold for $1,550,000
  • $1,550,000

    38295 Bolington Rd, Lovettsville, VA 20180

    4beds
    4,555sqft
    Single Family Residence
    Built in 2005
    20.16 Acres Lot
    $1,671,000 Zestimate®
    $340/sqft
    $5,364 Estimated rent

    Home value

    $1,671,000

    $1.59M - $1.79M

    $5,364/mo

    Zestimate® history
    Loading
    Loading...

    Owner options

    List your home for rent

    $5,364/mo

    Rent Zestimate®

    Find your next renter with Zillow Rental Manager. Plus, with online applications, you can quickly screen prospective tenants – for free.

    Learn more

    $5,364/mo

    Rent Zestimate®

    Refinance and save

    $9,211/mo

    Est. payment

    Refinancing to a lower rate could help reduce your monthly payments and save thousands over the life of the loan.

    See today's rates

    $9,211/mo

    Est. payment

    Explore your selling options

    Work with a Zillow partner agent

    Leverage their expertise and Zillow's premium Showcase listings to get your home seen by more buyers.

    Get started

    List with your own agent

    Get your home in front of millions of buyers by listing it on Zillow.

    Learn how to do it

    Sell it yourself

    Take full control of how buyers see your home on Zillow by listing For Sale by Owner (FSBO).

    List your home

    What's special

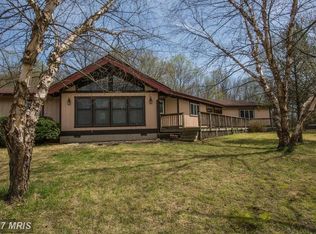
    Great time to buy as all inspections have been recently completed. Rare opportunity to purchase an amazingly well appointed property in Western Loudoun County. This beautiful modern farmhouse privately sited at the center of over 20 unrestricted acres with mountain views is surrounded by bridle paths and paddocks. The 7,200+ square foot residence is located at the high point on the farm at the top of a tree-lined paved drive where the entire property can be watched. The home boasts a main level owner's suite, 3 additional bedrooms upstairs, generously sized rooms throughout, and a massive walkout unfinished basement with full bath and plenty of space to use as you please. The covered front porch offers a great spot for viewing the mountains and sunsets, while the covered deck is the perfect spot to enjoy the morning coffee as the sun greets you. When the work day's been too strong, just hop on into the hot tub and gaze up at the stars. Out here you can really see them well. Heck you might even decide to add a swimming pool, and there's a perfect spot for it right next to the hot tub. All of the paddocks have electric and water, and are gated for easy transfer between fields or to the 50x100 barn. There's also an additional well and the option to subdivide or build an additional dwelling. This home has no HOA or restrictive covenants.

    Zillow last checked:

    Listing updated:

    Listed by:

    John Constant 703-585-6278,

    Corcoran McEnearney

    Bought with:

    Allison Welch Taylor, 0225196423

    Redfin Corporation

    Source: Bright MLS,MLS#: VALO2060156MLS Logo

    Facts & features

    Interior

    Bedrooms & bathrooms
    • Bedrooms: 4
    • Bathrooms: 5
    • Full bathrooms: 4
    • 1/2 bathrooms: 1
    • Main level bathrooms: 2
    • Main level bedrooms: 1
    Primary bedroom
    • Features: Balcony Access, Ceiling Fan(s), Crown Molding, Fireplace - Gas, Flooring - HardWood
    • Level: Main
    • Area: 414 Square Feet
    • Dimensions: 23 X 18
    Bedroom 1
    • Features: Ceiling Fan(s), Flooring - Carpet
    • Level: Upper
    • Area: 182 Square Feet
    • Dimensions: 13 X 14
    Bedroom 2
    • Features: Ceiling Fan(s), Flooring - Carpet, Attached Bathroom
    • Level: Upper
    • Area: 195 Square Feet
    • Dimensions: 15 X 13
    Bedroom 3
    • Features: Attached Bathroom, Ceiling Fan(s), Flooring - Carpet
    • Level: Upper
    • Area: 234 Square Feet
    • Dimensions: 13 X 18
    Bathroom 1
    • Level: Lower
    • Area: 40 Square Feet
    • Dimensions: 8 X 5
    Basement
    • Features: Basement - Unfinished, Flooring - Concrete
    • Level: Lower
    Bonus room
    • Features: Flooring - Carpet
    • Level: Upper
    • Area: 336 Square Feet
    • Dimensions: 12 X 28
    Breakfast room
    • Features: Flooring - HardWood, Balcony Access
    • Level: Main
    • Area: 220 Square Feet
    • Dimensions: 10 X 22
    Dining room
    • Features: Flooring - HardWood
    • Level: Main
    • Area: 221 Square Feet
    • Dimensions: 13 X 17
    Kitchen
    • Features: Flooring - HardWood, Granite Counters, Crown Molding, Dining Area, Kitchen Island, Kitchen - Propane Cooking, Pantry
    • Level: Main
    • Area: 220 Square Feet
    • Dimensions: 10 X 22
    Living room
    • Features: Flooring - Solid Hardwood, Fireplace - Gas, Crown Molding, Ceiling Fan(s)
    • Level: Main
    • Area: 672 Square Feet
    • Dimensions: 28 X 24
    Study
    • Features: Flooring - HardWood
    • Level: Main
    • Area: 195 Square Feet
    • Dimensions: 13 X 15
    Heating
    • Heat Pump, Electric, Propane
    Cooling
    • Central Air, Electric
    Appliances
    • Included: Cooktop, Disposal, Dryer, Humidifier, Microwave, Double Oven, Range Hood, Refrigerator, Freezer, Water Heater, Washer, Water Treat System, Gas Water Heater
    • Laundry: Main Level
    Features
    • Additional Stairway, Attic, Ceiling Fan(s), Combination Kitchen/Dining, Crown Molding, Entry Level Bedroom, Family Room Off Kitchen, Formal/Separate Dining Room, Open Floorplan, Kitchen Island, Pantry, Primary Bath(s), Soaking Tub, Upgraded Countertops, Walk-In Closet(s), 2 Story Ceilings, 9'+ Ceilings, Dry Wall
    • Flooring: Hardwood, Carpet, Wood
    • Windows: Double Hung, Double Pane Windows, Screens
    • Basement: Full,Concrete,Walk-Out Access
    • Number of fireplaces: 2
    • Fireplace features: Gas/Propane
    Interior area
    • Total structure area: 7,341
    • Total interior livable area: 4,555 sqft
    • Finished area above ground: 4,515
    • Finished area below ground: 40

    Property

    Parking
    • Total spaces: 6
    • Parking features: Storage, Garage Faces Side, Garage Door Opener, Asphalt, Attached, Driveway
    • Attached garage spaces: 3
    • Uncovered spaces: 3
    • Details: Garage Sqft: 681
    Accessibility
    • Accessibility features: 2+ Access Exits, Accessible Doors, Accessible Hallway(s), Accessible Entrance
    Features
    • Levels: Three
    • Stories: 3
    • Patio & porch: Deck, Porch
    • Exterior features: Lighting
    • Pool features: None
    • Has spa: Yes
    • Spa features: Hot Tub
    • Fencing: Full,Board,Electric
    • Has view: Yes
    • View description: Mountain(s), Pasture, Scenic Vista
    Lot
    • Size: 20.16 Acres
    • Features: Open Lot, Level, Private, Rural, Subdivision Possible
    Details
    • Additional structures: Above Grade, Below Grade, Outbuilding
    • Parcel number: 409466053000
    • Zoning: AR1
    • Special conditions: Standard
    • Horses can be raised: Yes
    • Horse amenities: Riding Trail, Paddocks

    Construction

    Type & style
    • Home type: SingleFamily
    • Architectural style: Colonial
    • Property subtype: Single Family Residence
    Materials
    • Frame, HardiPlank Type, Fiber Cement
    • Foundation: Concrete Perimeter
    • Roof: Architectural Shingle
    Condition
    • New construction: No
    • Year built: 2005

    Utilities & green energy

    • Electric: 200+ Amp Service
    • Sewer: Septic Exists
    • Water: Well
    • Utilities for property: Electricity Available, Propane

    Community & neighborhood

    Location
    • Region: Lovettsville
    • Subdivision: Everhart Farm Properties

    Other

    Other facts
    • Listing agreement: Exclusive Right To Sell
    • Listing terms: Cash,Conventional,VA Loan
    • Ownership: Fee Simple
    • Road surface type: Gravel

    Price history

    DateEventPrice
    5/23/2024Sold$1,550,000-2.8%$340/sqft
    Source: Bright MLS #VALO2060156 Report a problem
    4/23/2024Contingent$1,595,000$350/sqft
    Source: Bright MLS #VALO2060156 Report a problem
    3/13/2024Price change$1,595,000-4.8%$350/sqft
    Source: Bright MLS #VALO2060156 Report a problem
    1/29/2024Listed for sale$1,675,000$368/sqft
    Source: Bright MLS #VALO2060156 Report a problem
    1/3/2024Contingent$1,675,000$368/sqft
    Source: Bright MLS #VALO2060156 Report a problem
    11/12/2023Price change$1,675,000-5.6%$368/sqft
    Source: Bright MLS #VALO2060156 Report a problem
    10/27/2023Listed for sale$1,775,000+158.6%$390/sqft
    Source: Bright MLS #VALO2060156 Report a problem
    1/9/2013Sold$686,500-5.3%$151/sqft
    Source: Public Record Report a problem
    12/4/2012Pending sale$725,000$159/sqft
    Source: RE/MAX Select Properties #LO7860499 Report a problem
    7/3/2012Price change$725,000-4%$159/sqft
    Source: RE/MAX SELECT PROPERTIES #LO7860499 Report a problem
    6/9/2012Listed for sale$755,000+41.9%$166/sqft
    Source: RE/MAX Select Properties #LO7860499 Report a problem
    6/8/2012Sold$532,000-24%$117/sqft
    Source: Public Record Report a problem
    4/21/2012Price change$700,000-12.4%$154/sqft
    Source: Dulles North Ventures, LLC, dba Keller Williams Realty #LO7789208 Report a problem
    4/7/2012Price change$799,000-5.3%$175/sqft
    Source: Dulles North Ventures, LLC, dba Keller Williams Realty #LO7789208 Report a problem
    3/8/2012Listed for sale$844,000$185/sqft
    Source: Dulles North Ventures, LLC, dba Keller Williams Realty #LO7789208 Report a problem

    Public tax history

    YearProperty taxesTax assessment
    2025$9,010 +13%$1,344,660 +20%
    2024$7,976 +1.8%$1,120,440 +0.7%
    2023$7,836 +6.9%$1,112,650 +12.3%
    2022$7,333 +9.7%$991,050 +45.2%
    2021$6,687 -2.2%$682,360 +3.3%
    2020$6,840 $660,850 -18.6%
    2019$6,840 +5.3%$811,650 +5.5%
    2018$6,499 -0.9%$769,130 +1.9%
    2017$6,558 +0%$754,890 +36.9%
    2016$6,555 $551,410 -4.5%
    2015$6,555 +5.1%$577,540 +7%
    2014$6,237 -19.3%$539,970 +47%
    2013$7,726 $367,220
    2012-- --
    2011-- --
    2010-- --
    2009-- $942,600 -17.6%
    2008-- $1,144,000 +0%
    2007-- $1,143,800 -7.7%
    2006-- $1,239,400 +48.4%
    2005-- $835,100

    Find assessor info on the county website

    Neighborhood: 20180

    Nearby schools

    GreatSchools rating
    Schools provided by the listing agent
    • Elementary: Lovettsville
    • Middle: Harmony
    • High: Woodgrove
    • District: Loudoun County Public Schools

    Source: Bright MLS. This data may not be complete. We recommend contacting the local school district to confirm school assignments for this home.

    Get a cash offer in 3 minutes
    Find out how much your home could sell for in as little as 3 minutes with a no-obligation cash offer.
    Estimated market value
    $1,671,000
    Get a cash offer in 3 minutes
    Find out how much your home could sell for in as little as 3 minutes with a no-obligation cash offer.
    Estimated market value
    $1,671,000