High ceilingsSpacious primary suiteHardwood floorsLarge islandOpen concept layoutAbundant natural lightSpacious family room
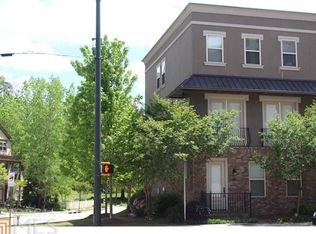
Rare opportunity to own a beautifully maintained 3 bedroom, 3.5 bath townhome in Atlantic Station with no rental restrictions, offering exceptional flexibility for homeowners and investors alike. Featuring three levels of stylish living, multiple outdoor balconies, and an unbeatable Midtown location, this home combines urban convenience with long term investment potential. The main living level is designed for both everyday living and entertaining, featuring hardwood floors, high ceilings, abundant natural light, and an open concept layout. The spacious family room centers around a fireplace and flows seamlessly into the gourmet kitchen, complete with granite countertops, a large island, stainless steel appliances, custom cabinetry, tile backsplash, pantry, and ample prep space. Just off the dining area, French doors open to a Juliet balcony overlooking the community, creating the perfect spot for morning coffee or evening relaxation. The upper level features a spacious primary suite with a walk-in closet and spa inspired bath showcasing dual vanities, granite countertops, a soaking tub, and separate shower. An additional upstairs bedroom includes its own private bath, while the conveniently located upper level laundry adds everyday practicality. The lower level offers a private third bedroom and full bath, making it ideal for guests, a roommate, home office, gym, or flex space and two car garage with storage. Located in sought after Atlantic Station, you’ll enjoy walkable access to shopping, dining, entertainment, parks, grocery stores, and nearby Midtown attractions. With easy access to I-75, I-85, Georgia Tech, West Midtown, Buckhead, and Downtown Atlanta, this location offers the perfect balance of convenience, lifestyle, and investment opportunity. Experience the best of Intown living in one of Atlanta’s most vibrant live work play communities.
43 days
|
323
|
17
|
Zillow last checked:
Listing updated:
Listed by:
BENJAMIN ECKLES,
HomeSmart404-989-0220
Source: FMLS GA,MLS#: 7779192
Loading...
Facts & features
Interior
Bedrooms & bathrooms
Bedrooms: 3
Bathrooms: 4
Full bathrooms: 3
1/2 bathrooms: 1
Rooms
Room types: Laundry
Primary bedroom
Features: Oversized Master, Roommate Floor Plan, Split Bedroom Plan
Level: Oversized Master, Roommate Floor Plan, Split Bedroom Plan
Bedroom
Features: Oversized Master, Roommate Floor Plan, Split Bedroom Plan
Primary bathroom
Features: Double Vanity, Separate Tub/Shower, Soaking Tub
Dining room
Features: Seats 12+, Separate Dining Room
Kitchen
Features: Breakfast Bar, Cabinets Stain, Eat-in Kitchen, Kitchen Island, Pantry, Stone Counters, View to Family Room, Solid Surface Counters
Heating
Central, Natural Gas
Cooling
Central Air
Appliances
Included: Dryer, Gas Cooktop, Microwave, Range Hood, Refrigerator, Washer, Disposal, Dishwasher, Gas Oven
Parking features: Garage, Underground, Attached, Driveway, Garage Door Opener, Drive Under Main Level, Garage Faces Rear
Attached garage spaces: 2
Has uncovered spaces: Yes
Accessibility
Accessibility features: None
Features
Levels: Three Or More
Patio & porch: Covered, Rear Porch, Deck
Exterior features: Balcony
Pool features: None
Spa features: None
Fencing: None
Has view: Yes
View description: City
Waterfront features: None
Body of water: None
Lot
Size: 871 Square Feet
Features: Other
Details
Additional structures: None
Parcel number: 17 014800051232
Other equipment: Satellite Dish
Horse amenities: None
Construction
Type & style
Home type: Townhouse
Architectural style: Townhouse,Traditional
Property subtype: Townhouse, Residential
Attached to another structure: Yes
Materials
Brick, Stucco
Foundation: Slab
Roof: Metal
Condition
Resale
New construction: No
Year built: 2009
Utilities & green energy
Electric: 220 Volts, 110 Volts
Sewer: Public Sewer
Water: Public
Utilities for property: Underground Utilities, Water Available, Electricity Available, Cable Available, Natural Gas Available, Phone Available, Sewer Available
Green energy
Energy efficient items: None
Energy generation: None
Community & HOA
Community
Features: Homeowners Assoc, Guest Suite, Near Schools, Near Beltline, Near Public Transport, Near Shopping, Restaurant, Sidewalks, Street Lights, Stable(s)
Explore the cost of this home by adjusting the details. Changes won't be saved.
Principal & interest
$1,547
Mortgage insurance
$0
Property taxes
$170
Home insurance
$105
HOA fees
$0
Utilities
Not included
All calculations are estimates and provided by Zillow, Inc. for informational purposes only. Actual amounts may vary.
HOA fees may include property taxes on listings classified as Co-Ops. Contact the listing agent and/or owner for fee details.
Mortgage interest rates are dependent on a number of factors, including credit score, down payment, and repayment length. Interest rate data provided by Zillow Group Marketplace, Inc. as of 1/1/1970 from various mortgage lenders with which we have lead or other similar arrangements; the Estimated Payment is an average of those rates.
See how much you could borrow to make a competitive offer.