Under contract-accepting backup offers. This spacious 3-bedroom, 2-bath residence offers 1,548 square feet of thoughtfully designed living space with an attached 2-car garage and high-end finishes throughout. Step inside to a bright, open-concept floor plan with soaring 9’4” ceilings, tray ceilings in the great room and primary suite, and abundant natural light. LVP flooring runs throughout the home, creating a modern and cohesive feel. The expansive great room flows seamlessly into the kitchen—perfect for both everyday living and entertaining. The chef-inspired kitchen features brand-new stainless steel appliances, granite countertops, a large center island, and ample cabinet space. Sliding glass doors open to a spacious covered lanai, extending your living space outdoors and making it ideal for gatherings or quiet relaxation. The private primary suite is a true retreat, offering two walk-in closets and a spa-like en-suite bathroom with dual vanities, a soaking tub, and a fully tiled walk-in shower. Two additional generously sized bedrooms provide flexibility for family, guests, or a home office. Additional highlights include impact windows, central A/C and heating, washer and dryer hookups, and a large backyard ready for outdoor enjoyment. Ideally located in Port Charlotte, you’ll enjoy easy access to world-class beaches like Siesta Key and Englewood, along with golf courses, shopping, dining, boating, fishing, and spring training baseball.
Under contract
$299,900
383 Arbor St, Port Charlotte, FL 33953
3beds
1,548sqft
Single Family Residence
Built in 2025
10,000 Square Feet Lot
$-- Zestimate®
$194/sqft
$-- HOA
What's special
Large center islandGranite countertopsAbundant natural lightSpacious covered lanaiBright open-concept floor planHigh-end finishes throughoutWasher and dryer hookups
- 59 days |
- 97 |
- 13 |
Zillow last checked:
Listing updated:
Listed by:
Mariana Ruiz Vallejo 239-330-5071,
PANTHER MANAGEMENT 239-699-1990
Source: Stellar MLS,MLS#: C7526475 Originating MLS: Port Charlotte
Originating MLS: Port Charlotte
Facts & features
Interior
Bedrooms & bathrooms
- Bedrooms: 3
- Bathrooms: 2
- Full bathrooms: 2
Primary bedroom
- Features: Walk-In Closet(s)
- Level: First
Kitchen
- Level: First
Living room
- Level: First
Heating
- Electric
Cooling
- Central Air
Appliances
- Included: Electric Water Heater, Microwave, Range, Refrigerator
- Laundry: Electric Dryer Hookup, Inside, Washer Hookup
Features
- Ceiling Fan(s), High Ceilings, Kitchen/Family Room Combo, Primary Bedroom Main Floor, Thermostat
- Flooring: Luxury Vinyl
- Has fireplace: No
Interior area
- Total structure area: 2,344
- Total interior livable area: 1,548 sqft
Video & virtual tour
Property
Parking
- Total spaces: 2
- Parking features: Garage - Attached
- Attached garage spaces: 2
Features
- Levels: One
- Stories: 1
- Exterior features: Irrigation System
Lot
- Size: 10,000 Square Feet
Details
- Parcel number: 402103305026
- Zoning: RSF3.5
- Special conditions: None
Construction
Type & style
- Home type: SingleFamily
- Property subtype: Single Family Residence
Materials
- Stucco
- Foundation: Slab
- Roof: Shingle
Condition
- Completed
- New construction: Yes
- Year built: 2025
Utilities & green energy
- Sewer: Septic Tank
- Water: Well
- Utilities for property: Cable Available, Electricity Available, Water Available
Community & HOA
Community
- Pet fee: $0 monthly
- Subdivision: PORT CHARLOTTE SEC32
HOA
- Has HOA: No
Location
- Region: Port Charlotte
Financial & listing details
- Price per square foot: $194/sqft
- Tax assessed value: $16,000
- Annual tax amount: $470
- Date on market: 5/22/2026
- Cumulative days on market: 48 days
- Ownership: Fee Simple
- Total actual rent: 0
- Electric utility on property: Yes
- Road surface type: Asphalt
Estimated market value
Not available
Estimated sales range
Not available
Not available
Price history
| Date | Event | Price |
|---|---|---|
| 7/8/2026 | Contingent | $299,900$194/sqft |
Source:  Stellar MLS #C7526475 Report a problem Stellar MLS #C7526475 Report a problem | ||
| 6/29/2026 | Pending sale | $299,900$194/sqft |
Source: Stellar MLS #C7526475 Report a problem | ||
| 5/22/2026 | Listed for sale | $299,900-11.8%$194/sqft |
Source: Stellar MLS #C7526475 Report a problem | ||
| 3/9/2026 | Listing removed | $339,900$220/sqft |
Source: Stellar MLS #C7516861 Report a problem | ||
| 10/30/2025 | Pending sale | $339,900$220/sqft |
Source: Stellar MLS #C7516861 Report a problem | ||
| 10/27/2025 | Listed for sale | $339,900-1.4%$220/sqft |
Source: Stellar MLS #C7516861 Report a problem | ||
| 9/12/2025 | Listing removed | $2,195$1/sqft |
Source: Zillow Rentals Report a problem | ||
| 8/10/2025 | Listed for rent | $2,195$1/sqft |
Source: Zillow Rentals Report a problem | ||
| 8/10/2025 | Listing removed | $2,195$1/sqft |
Source: Zillow Rentals Report a problem | ||
| 7/14/2025 | Listed for rent | $2,195$1/sqft |
Source: Zillow Rentals Report a problem | ||
| 7/14/2025 | Listing removed | $2,195$1/sqft |
Source: Zillow Rentals Report a problem | ||
| 6/19/2025 | Price change | $2,195-4.6%$1/sqft |
Source: Zillow Rentals Report a problem | ||
| 6/5/2025 | Listing removed | $344,900$223/sqft |
Source: Stellar MLS #C7507000 Report a problem | ||
| 4/16/2025 | Listed for rent | $2,300$1/sqft |
Source: Zillow Rentals Report a problem | ||
| 3/18/2025 | Listed for sale | $344,900+6938.8%$223/sqft |
Source: Stellar MLS #C7507000 Report a problem | ||
| 7/10/2018 | Sold | $4,900$3/sqft |
Source: Public Record Report a problem | ||
Public tax history
| Year | Property taxes | Tax assessment |
|---|---|---|
| 2025 | $421 -14.5% | $13,600 +118.5% |
| 2024 | $493 +0.3% | $6,223 +10% |
| 2023 | $491 +6.6% | $5,657 +10% |
| 2022 | $461 +14.1% | $5,143 +10% |
| 2021 | $404 +2.2% | $4,675 |
| 2020 | $395 +0.5% | $4,675 |
| 2019 | $393 +3.9% | $4,675 +13.6% |
| 2018 | $379 | $4,114 +8% |
| 2017 | $379 +2.2% | $3,808 +12% |
| 2016 | $370 +2.1% | $3,400 +8.8% |
| 2015 | $363 +0.3% | $3,126 +10% |
| 2014 | $362 +707.6% | $2,842 -7.1% |
| 2013 | $45 -13.9% | $3,060 -11.8% |
| 2012 | $52 -11% | $3,468 |
| 2011 | $58 -12% | $3,468 -10.5% |
| 2010 | $66 -38.8% | $3,876 -43% |
| 2009 | $108 | $6,800 |
Find assessor info on the county website
Monthly payment
Est. payment
Payment breakdown
Explore the cost of this home by adjusting the details. Changes won't be saved.Climate risks
Neighborhood: 33953
Nearby schools
GreatSchools rating
- 6/10Liberty Elementary SchoolGrades: PK-5Distance: 5.6 mi
- 5/10Murdock Middle SchoolGrades: 6-8Distance: 2.8 mi
- 2/10Port Charlotte High SchoolGrades: 9-12Distance: 3.5 mi
Schools provided by the listing agent
- Elementary: Liberty Elementary
- Middle: Murdock Middle
- High: Port Charlotte High
Source: Stellar MLS. This data may not be complete. We recommend contacting the local school district to confirm school assignments for this home.
- $16,000-- bd-- ba-- sqft375 Arbor St, Pt Charlotte, FL 33953Off Market
- $231,1003 bd2 ba1.2k sqft393 Arbor St, Pt Charlotte, FL 33953Off Market
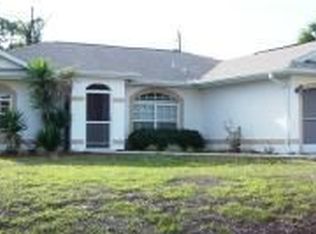
- $23,63810,018 Square Feet384 Arbor St, Port Charlotte, FL 33953Off Market
- $222,5003 bd2 ba1.6k sqft384 Milford St, Pt Charlotte, FL 33953Off Market

- $16,000-- bd-- ba-- sqft394 Milford St, Pt Charlotte, FL 33953Off Market
- $293,0004 bd2 ba1.8k sqft367 Arbor St, Port Charlotte, FL 33953Sold
- $14,5009,999 Square Feet367 Arbor St #18, Pt Charlotte, FL 33953Sold
- $350,1004 bd3 ba1.9k sqft376 Milford St, Pt Charlotte, FL 33953Off Market
A local agent can set up tours, give advice and negotiate with sellers.
Similar homes
- $335,0004 bd2 ba1.8k sqft2065 Apian Way, Port Charlotte, FL 33953For Sale

 MLS ID #C7524079, Patty Gillespie, RE/MAX ALLIANCE GROUP. Stellar MLS
 - $299,0004 bd2 ba1.6k sqft16134 Libourn Ave, Pt Charlotte, FL 33954New Construction
 MLS ID #TB8389013, Diana Valentin, BHHS FLORIDA PROPERTIES GROUP. Stellar MLS
 - $260,0003 bd2 ba1.6k sqft351 & 359 Kindred Blvd, Pt Charlotte, FL 33954For Sale
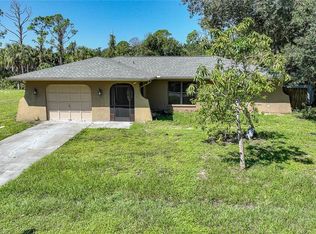 MLS ID #A4698100, Linh Pham, NEXTHOME EXCELLENCE. Stellar MLS
 - $291,9003 bd2 ba1.7k sqft3564 Laslo Ave, North Port, FL 34287For Sale
 MLS ID #D6147833, Kristen Conti, PA, PEACOCK PREMIER PROPERTIES LLC. Stellar MLS
 - $399,0004 bd2 ba1.8k sqft1317 Biscayne Dr, Port Charlotte, FL 33953New ConstructionMLS ID #A4695658, John Capua, XCELLENCE. Stellar MLS
- $279,0003 bd2 ba1.3k sqft4143 Danbury Ter, North Port, FL 34286For SaleMLS ID #N6144926, Ellie Maksimchuk, GULF SHORES REALTY ERA POWERED. Stellar MLS
- $329,9004 bd2 ba1.8k sqft2822 Yamada Ln, North Port, FL 34286New ConstructionMLS ID #TB8527878, Kathie McDaniel, GRANDE REAL ESTATE SERVICES. Stellar MLS
- $320,0003 bd2 ba1.2k sqft2715 Gisela Rd, North Port, FL 34287New ConstructionMLS ID #S5150795, Diego Porras Calleja, EXP REALTY LLC. Stellar MLS
- $289,9003 bd2 ba1.5k sqft5281 Gillot Blvd, Port Charlotte, FL 33981New ConstructionMLS ID #C7526486, Mariana Ruiz Vallejo, PANTHER MANAGEMENT. Stellar MLS
- $329,9004 bd2 ba1.8k sqft2021 S Chamberlain Blvd, North Port, FL 34286New ConstructionMLS ID #TB8526749, Kathie McDaniel, GRANDE REAL ESTATE SERVICES. Stellar MLS
- $330,0003 bd3 ba1.8k sqft5153 Pinson Dr, North Port, FL 34288For SaleMLS ID #N6140052, Julie Carr, COLDWELL BANKER REALTY. Stellar MLS
- $319,9003 bd2 ba1.4k sqft3453 Dryden St, North Port, FL 34288For SaleMLS ID #N6144277, Debra Villari, BERKSHIRE HATHAWAY HOMESERVICES FLORIDA REALTY. Stellar MLS
- $269,9003 bd2 ba1.2k sqft5373 Ulysses St, Port Charlotte, FL 33981New ConstructionMLS ID #D6147344, Jayson Burtch, CENTURY 21 SUNBELT REALTY. Stellar MLS
- $337,9003 bd2 ba1.6k sqft16419 Strauss Ave, Port Charlotte, FL 33954New ConstructionMLS ID #C7512876, Candis Daugherty, LOCAL REAL ESTATE LLC. Stellar MLS
- $284,0003 bd2 ba1.5k sqft2428 Saginaw Rd, North Port, FL 34286For SaleMLS ID #C7527207, Kevin Hall, CHAMPION REALTY SERVICES, LLC. Stellar MLS
- $339,9004 bd2 ba1.8k sqft1459 N Chamberlain Blvd, North Port, FL 34286New ConstructionMLS ID #TB8526821, Kathie McDaniel, GRANDE REAL ESTATE SERVICES. Stellar MLS
- $320,0003 bd2 ba1.6k sqft1275 Perry St, Port Charlotte, FL 33952New ConstructionMLS ID #A4691288, Eyal Harel, G & E REALTY GROUP, INC. Stellar MLS
- $305,0004 bd2 ba1.7k sqft17339 Elmwood Ave, Port Charlotte, FL 33948New ConstructionMLS ID #C7506480, Samarra Landry LLC, LPT REALTY, LLC. Stellar MLS
- $425,0003 bd2 ba2k sqft15467 Maynard Ave, Port Charlotte, FL 33953For SaleMLS ID #N6142456, Viktoriya Khaperskova, PREFERRED SHORE LLC. Stellar MLS
- $329,9004 bd2 ba1.8k sqft4858 Flint Dr, North Port, FL 34286New ConstructionMLS ID #TB8526797, Kathie McDaniel, GRANDE REAL ESTATE SERVICES. Stellar MLS
