Experience the epitome of luxury living on the captivating Harbour Isle, a secluded resort-style community reminiscent of an enchanting island paradise. Nestled within this secure gated haven is Margaritaville, a 220-acre private oasis embraced by the shimmering Anna Maria Sound to the west and the tranquil Perico Bay to the east. Elegance abounds in this remarkable 3-bedroom penthouse condominium, meticulously adorned with top-tier opulence. Lavish features grace every corner of this exquisite home, from the porcelain wood-look tile flooring throughout to the resplendent Cambria quartz countertops. Immerse yourself in the ambience of LED recessed lighting, while the impact-resistant windows and doors stand as a testament to both luxury and safety. The open layout, crowned by lofty ceilings, bestows a sense of grandeur and expansive freedom. Drawing in natural light, the nine-foot living room slider is accompanied by a remote-controlled motorized shade, seamlessly blending indoor and outdoor living. Functionality and aesthetics unite in the form of custom-made plantation shutters adorning each bedroom window. Effortlessly manage your sanctuary with the advanced alarm system, offering remote access and overseeing the HVAC system's comfort. The well-appointed kitchen boasts high-end stainless-steel appliances, a generous island with seating for leisurely dining, and a dedicated coffee station. Greet the day with a steaming cup of coffee on your lanai, where you can relish the sunrise over the lagoon. As the sun transforms the afternoon, find solace in the lanai's cooling shade, perfect for savoring refreshing beverages or alfresco dining.Swiss Trax flooring graces the lanai, providing a functional and easy-to-maintain surface that prevents pooling. The master bathroom is a haven of luxury, with spa-like tile and finishes adorning a walk-in shower, double sinks, a linen closet, and an Elfa Closet System-enhanced walk-in closet. Bedroom 2 boasts an ensuite bathroom akin to a spa retreat, complemented by a custom Elfa closet system. This bath features a tub-shower combination and linen shelves for ample storage. The third bedroom, also featuring an Elfa closet system, shares the main hall bathroom, complete with a stunning shower/bath combination and exquisite tile work. Penthouses elevate your experience with soaring ceilings and an abundance of windows, offering an even greater connection to the breathtaking surroundings. An additional benefit of this penthouse unit is a 2nd under-building garage space and an over-sized storage unit that adds to the convenience of this home. The location is a dream, with Anna Maria Beaches less than a short 2-mile journey away. Nearby Anna Maria, Longboat Key, and St. Armands beckon with an array of dining and shopping options. While this cherished abode has never entered a rental program, the potential for investment rental income is an enticing possibility. Seize the opportunity to indulge in a life of unparalleled luxury at this captivating island-inspired haven.
Sold for $785,000
$785,000
383 ARUBA CIRCLE #403 - PH, BRADENTON, FL 34209
3beds
1,664sqft
Condominium
Built in 2018
-- sqft lot
$567,500 Zestimate®
$472/sqft
$5,024 Estimated rent
Home value
$567,500
$488,000 - $658,000
$5,024/mo
Zestimate® history
Owner options
List your home for rent
$5,024/mo
Rent Zestimate®
Find your next renter with Zillow Rental Manager. Plus, with online applications, you can quickly screen prospective tenants – for free.
$5,024/mo
Rent Zestimate®
Refinance and save
$6,956/mo
Est. payment
Refinancing to a lower rate could help reduce your monthly payments and save thousands over the life of the loan.
$6,956/mo
Est. payment
Explore your selling options
Work with a Zillow partner agent
Leverage their expertise and Zillow's premium Showcase listings to get your home seen by more buyers.
Get startedList with your own agent
Get your home in front of millions of buyers by listing it on Zillow.
Learn how to do itSell it yourself
Take full control of how buyers see your home on Zillow by listing For Sale by Owner (FSBO).
List your homeWhat's special
Zillow last checked:
Listing updated:
Listed by:
Michelle Ward 941-920-2460,
COMPASS FLORIDA LLC 941-279-3630
Bought with:
Joe Praetor, 3252555
MAPP REALTY & INVESTMENT CO
Source: Stellar MLS,MLS#: A4579144 Originating MLS: Port Charlotte
Originating MLS: Port Charlotte
Facts & features
Interior
Bedrooms & bathrooms
- Bedrooms: 3
- Bathrooms: 3
- Full bathrooms: 3
Rooms
- Room types: Dining Room
Primary bedroom
- Features: Walk-In Closet(s)
- Level: First
- Dimensions: 13x15
Bedroom 2
- Features: Built-in Closet
- Level: First
- Dimensions: 11x2
Bedroom 3
- Features: Built-in Closet
- Level: First
- Dimensions: 11x13
Balcony porch lanai
- Level: First
- Dimensions: 18x11
Dining room
- Level: First
- Dimensions: 11x10
Great room
- Level: First
- Dimensions: 20x12
Kitchen
- Level: First
Heating
- Central
Cooling
- Central Air
Appliances
- Included: Dishwasher, Dryer, Electric Water Heater, Microwave, Range, Refrigerator, Washer
- Laundry: Inside, Laundry Closet
Features
- Ceiling Fan(s), Elevator, High Ceilings, Kitchen/Family Room Combo, Living Room/Dining Room Combo, Primary Bedroom Main Floor, Open Floorplan, Solid Surface Counters, Solid Wood Cabinets, Split Bedroom, Walk-In Closet(s)
- Flooring: Porcelain Tile
- Windows: Window Treatments
- Has fireplace: No
Interior area
- Total structure area: 1,664
- Total interior livable area: 1,664 sqft
Property
Parking
- Total spaces: 2
- Parking features: Under Building
- Attached garage spaces: 2
Features
- Levels: One
- Stories: 1
- Exterior features: Balcony
- Spa features: Heated, In Ground
- Has view: Yes
- View description: Trees/Woods, Water, Lagoon
- Has water view: Yes
- Water view: Water,Lagoon
- Waterfront features: Beach Access, Marina Access
Details
- Parcel number: 7362420209
- Zoning: RESI
- Special conditions: None
Construction
Type & style
- Home type: Condo
- Property subtype: Condominium
Materials
- Block, Stucco
- Foundation: Raised
- Roof: Tile
Condition
- New construction: No
- Year built: 2018
Utilities & green energy
- Sewer: Public Sewer
- Water: Public
- Utilities for property: Cable Connected, Electricity Connected, Phone Available, Public, Water Connected
Community & HOA
Community
- Features: Buyer Approval Required, Clubhouse, Fitness Center, Gated Community - No Guard, Irrigation-Reclaimed Water, Playground, Pool, Restaurant, Sidewalks
- Security: Gated Community
- Pet fee: $0 monthly
- Subdivision: MARINA WALK ON ONE PARTICULAR HARBOUR 2
HOA
- Has HOA: No
- Services included: Cable TV, Common Area Taxes, Community Pool, Reserve Fund, Insurance, Internet
- HOA fee: $1,793 monthly
- Second HOA name: Harbour Isle on Anna Maria Sound Master Assoc
Location
- Region: Bradenton
Financial & listing details
- Price per square foot: $472/sqft
- Annual tax amount: $12,788
- Date on market: 8/10/2023
- Cumulative days on market: 401 days
- Listing terms: Cash,Conventional
- Ownership: Condominium
- Total actual rent: 0
- Electric utility on property: Yes
- Road surface type: Paved
Price history
| Date | Event | Price |
|---|---|---|
| 4/10/2024 | Sold | $785,000-12.8%$472/sqft |
Source:  Stellar MLS #A4579144 Report a problem Stellar MLS #A4579144 Report a problem | ||
| 3/23/2024 | Pending sale | $899,999$541/sqft |
Source: Stellar MLS #A4579144 Report a problem | ||
| 2/14/2024 | Price change | $899,999-5.3%$541/sqft |
Source: Stellar MLS #A4579144 Report a problem | ||
| 1/26/2024 | Price change | $949,999-5%$571/sqft |
Source: Stellar MLS #A4579144 Report a problem | ||
| 12/8/2023 | Price change | $999,999-3.8%$601/sqft |
Source: Stellar MLS #A4579144 Report a problem | ||
| 10/19/2023 | Price change | $1,039,000-1%$624/sqft |
Source: Stellar MLS #A4579144 Report a problem | ||
| 8/10/2023 | Listed for sale | $1,049,000$630/sqft |
Source: Stellar MLS #A4579144 Report a problem | ||
Public tax history
Tax history is unavailable.
Neighborhood: 34209
Nearby homes
- $4,5002 bd2 ba1.4k sqft395 Aruba Cir UNIT 401, Bradenton, FL 34209For Rent
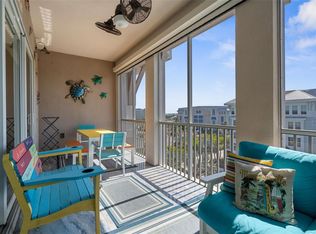
- $725,0003 bd3 ba1.6k sqft392 Aruba Cir UNIT 403, Bradenton, FL 34209Sold
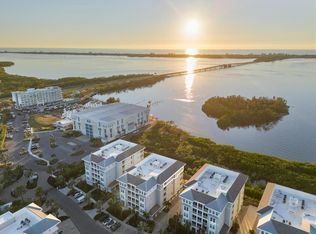
- $950,0003 bd3 ba1.6k sqft376 Aruba Cir UNIT 102, Bradenton, FL 34209Sold
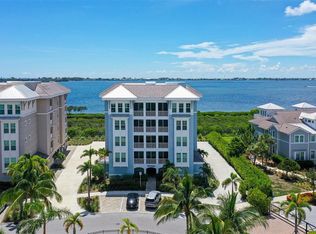
- $680,0003 bd3 ba1.6k sqft391 Aruba Cir UNIT 303, Bradenton, FL 34209Sold
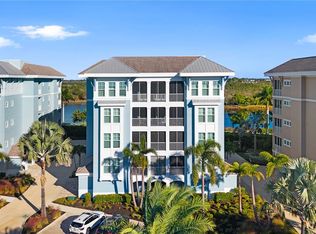
- $655,0003 bd3 ba1.6k sqft379 Aruba Cir UNIT 202, Bradenton, FL 34209Sold
- $624,0002 bd2 ba1.4k sqft387 Aruba Cir UNIT 301, Bradenton, FL 34209Sold
- $850,0003 bd3 ba1.6k sqft388 Aruba Cir UNIT 102, Bradenton, FL 34209Sold
- $1,250,0003 bd3 ba1.6k sqft380 Aruba Cir UNIT 302, Bradenton, FL 34209Sold
- $750,0003 bd3 ba1.6k sqft379 Aruba Cir UNIT 203, Bradenton, FL 34209Sold
Nearby schools
GreatSchools rating
- 9/10Ida M. Stewart Elementary SchoolGrades: PK-5Distance: 2.7 mi
- 4/10Martha B. King Middle SchoolGrades: 6-8Distance: 2.9 mi
- 3/10Manatee High SchoolGrades: 8-12Distance: 5.5 mi
Schools provided by the listing agent
- Elementary: Ida M. Stewart Elementary
- Middle: Martha B. King Middle
- High: Manatee High
Source: Stellar MLS. This data may not be complete. We recommend contacting the local school district to confirm school assignments for this home.
Get a cash offer in 3 minutes
Find out how much your home could sell for in as little as 3 minutes with a no-obligation cash offer.
Estimated market value
$567,500
Get a cash offer in 3 minutes
Find out how much your home could sell for in as little as 3 minutes with a no-obligation cash offer.
Estimated market value
$567,500
- Florida
- Manatee County
- Bradenton
- 34209
- 383 ARUBA CIRCLE Unit 403 - PH
Nearby cities
Nearby neighborhoods
Nearby zip codes
Other Bradenton Topics
