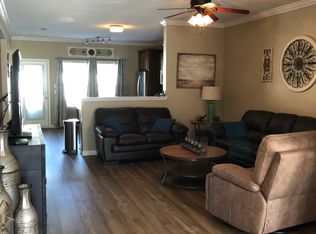
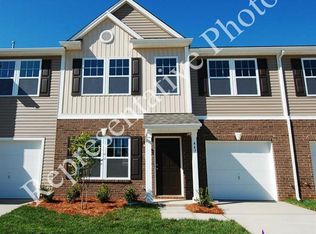
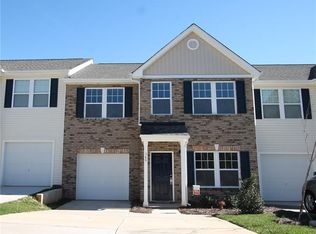
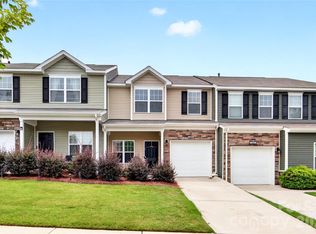
Welcome home to this charming 3 bedroom, 2.5 bath townhome located in a desirable gated community. This well-designed floor plan features a spacious dining room perfect for gatherings and entertaining, along with an inviting living area filled with natural light. Upstairs, the versatile loft offers the ideal space for a home office, media room, or play area. The single-car garage provides added convenience and storage. Enjoy low-maintenance living with the added privacy and security of a gated neighborhood in a great location close to shopping, dining, and everyday conveniences.
Active
$300,000
383 Battery Cir, Clover, SC 29710
3beds
2,224sqft
Townhouse
Built in 2015
0.06 Acres Lot
$298,400 Zestimate®
$135/sqft
$230/mo HOA
What's special
Well-designed floor plan
- 137 days
- 139
- 12
Zillow last checked:
Listing updated:
Listed by:
Zach Willis zach@stephencooley.com,
Stephen Cooley Real Estate
Source: Canopy MLS as distributed by MLS GRID,MLS#: 4382483
Facts & features
Interior
Bedrooms & bathrooms
- Bedrooms: 3
- Bathrooms: 3
- Full bathrooms: 2
- 1/2 bathrooms: 1
Primary bedroom
- Level: Upper
Bedroom s
- Level: Upper
Bedroom s
- Level: Upper
Bathroom half
- Level: Main
Bathroom full
- Level: Upper
Bathroom full
- Level: Upper
Dining area
- Level: Main
Kitchen
- Level: Main
Living room
- Level: Main
Loft
- Level: Upper
Heating
- Central
Cooling
- Central Air
Appliances
- Included: Dishwasher, Electric Range, Refrigerator
- Laundry: Laundry Room
Features
- Flooring: Carpet, Linoleum, Wood
- Has basement: No
Interior area
- Total structure area: 2,224
- Total interior livable area: 2,224 sqft
- Finished area above ground: 2,224
- Finished area below ground: 0
Property
Parking
- Total spaces: 1
- Parking features: Driveway, Attached Garage, Garage Faces Front, Garage on Main Level
- Attached garage spaces: 1
- Has uncovered spaces: Yes
- Details: 1 car garage, Driveway will fit 2 cars side by side
Features
- Levels: Two
- Stories: 2
- Entry location: Main
Lot
- Size: 0.06 Acres
Details
- Parcel number: 5610101030
- Zoning: RD-I
- Special conditions: Standard
Construction
Type & style
- Home type: Townhouse
- Property subtype: Townhouse
Materials
- Vinyl
- Foundation: Slab
Condition
- New construction: No
- Year built: 2015
Utilities & green energy
- Sewer: Public Sewer
- Water: City
Community & HOA
Community
- Features: Gated
- Subdivision: Harpers Green
HOA
- Has HOA: Yes
- HOA fee: $230 monthly
- HOA name: Red Rock Management
Location
- Region: Clover
Financial & listing details
- Price per square foot: $135/sqft
- Tax assessed value: $301,500
- Annual tax amount: $1,242
- Date on market: 5/15/2026
- Cumulative days on market: 137 days
- Listing terms: Cash,Conventional,FHA,VA Loan
- Road surface type: Concrete, Paved
Estimated market value
$298,400
$283,000 - $313,000
$2,313/mo
Price history
| Date | Event | Price |
|---|---|---|
| 6/4/2026 | Price change | $300,000-3.2%$135/sqft |
Source:  Canopy MLS as distributed by MLS GRID #4382483 Report a problem Canopy MLS as distributed by MLS GRID #4382483 Report a problem | ||
| 5/15/2026 | Listed for sale | $309,900+81.9%$139/sqft |
Source: Canopy MLS as distributed by MLS GRID #4382483 Report a problem | ||
| 7/16/2015 | Sold | $170,370$77/sqft |
Source: Public Record Report a problem | ||
Public tax history
| Year | Property taxes | Tax assessment |
|---|---|---|
| 2025 | $1,242 +11.4% | $9,072 +15% |
| 2024 | $1,115 -2.5% | $7,889 |
| 2023 | $1,143 +21.4% | $7,889 |
| 2022 | $942 +1025.5% | $7,889 |
| 2021 | $84 | $7,889 |
| 2020 | -- | $7,889 +15% |
| 2019 | -- | $6,860 |
| 2018 | -- | $6,860 |
| 2017 | $87 | $6,860 |
| 2016 | $87 | $6,860 +268.8% |
| 2014 | $87 | $1,860 -8.8% |
| 2013 | $87 | $2,040 |
| 2012 | -- | $2,040 -30.6% |
| 2010 | -- | $2,940 +920.8% |
| 2009 | -- | $288 -90.2% |
| 2008 | -- | $2,940 +8.9% |
| 2007 | -- | $2,700 |
Find assessor info on the county website
Monthly payment
Est. payment
Payment breakdown
Explore the cost of this home by adjusting the details. Changes won't be saved.Climate risks
Neighborhood: 29710
Nearby schools
Schools provided by the listing agent
- Elementary: Crowders Creek
- Middle: Oakridge
- High: Lake Wylie
Source: Canopy MLS as distributed by MLS GRID. This data may not be complete. We recommend contacting the local school district to confirm school assignments for this home.
Similar homes
- $299,9003 bd3 ba1.8k sqft415 Foilage Ct, Lake Wylie, SC 29710For Sale
 MLS ID #4385392, Nadia Lemkhairi, Costello Real Estate and Investments LLC. Canopy MLS as distributed by MLS GRID
 - $315,0003 bd3 ba1.9k sqft130 Autumn Falls Dr, Lake Wylie, SC 29710For Sale
 MLS ID #4376431, Angela Mitchell, Stephen Cooley Real Estate. Canopy MLS as distributed by MLS GRID
 - $364,0004 bd3 ba1.9k sqft3011 Rhododendron Pl, Lake Wylie, SC 29710For Sale
 MLS ID #4421456, Lynne Comer, Howard Hanna Allen Tate Rock Hill. Canopy MLS as distributed by MLS GRID
 - $309,0003 bd3 ba2k sqft14406 Targert Ln, Charlotte, NC 28278For Sale
 MLS ID #4404473, Erika White, Coldwell Banker Realty. Canopy MLS as distributed by MLS GRID
 - $299,0003 bd3 ba1.8k sqft7044 Woodsbay Ln, Rock Hill, SC 29732For SaleMLS ID #4392704, Sarah McCain Sanders, Real Broker, LLC. Canopy MLS as distributed by MLS GRID
- $305,0003 bd3 ba1.3k sqft207 Dawn Mist Ln, Fort Mill, SC 29708For SaleMLS ID #4402183, Kaeli McLiverty, Premier South. Canopy MLS as distributed by MLS GRID
- $265,0002 bd3 ba1.6k sqft13815 Singleleaf Ln, Charlotte, NC 28278For SaleMLS ID #4423018, Julie Van Slambrook, First Properties. Canopy MLS as distributed by MLS GRID
- $269,0003 bd3 ba1.4k sqft11431 Savannah Creek Dr, Charlotte, NC 28273For SaleMLS ID #4377551, Roland Hawkins, Coldwell Banker Realty. Canopy MLS as distributed by MLS GRID
- $285,0003 bd3 ba1.3k sqft713 Rock Lake Gln, Fort Mill, SC 29715For SaleMLS ID #4391442, William Pratt, Stephen Cooley Real Estate. Canopy MLS as distributed by MLS GRID
- $325,0003 bd3 ba1.6k sqft806 Rock Lake Gln, Fort Mill, SC 29715For SaleMLS ID #4399367, Sandy Jones, Keller Williams Ballantyne Area. Canopy MLS as distributed by MLS GRID
- $294,9993 bd3 ba1.3k sqft460 Spring Gardens Dr, Belmont, NC 28012For SaleMLS ID #4401577, Amber Eaton, Call It Closed International Inc. Canopy MLS as distributed by MLS GRID
- $324,9003 bd4 ba1.9k sqftSouthgate Meadows, Mount Holly, NC 28120For SaleMLS ID #4422759, Jane McGill, Jane McGill Real Estate. Canopy MLS as distributed by MLS GRID
- $315,0003 bd3 ba1.9k sqft213 Quality Dr, Mount Holly, NC 28120For SaleMLS ID #4365058, Chelsea Desourdy, Keller Williams Connected. Canopy MLS as distributed by MLS GRID
- $260,0002 bd3 ba1.3k sqft126 Cadbury Ln, Fort Mill, SC 29715For SaleMLS ID #4368318, Tammy Soprano, Southern Nest Realty Inc. Canopy MLS as distributed by MLS GRID
- $330,0003 bd2 ba1.5k sqft1254 Holland Rd, Rock Hill, SC 29732For SaleMLS ID #4405830, Nathan Moss, Dickson & Associates Realtors. Canopy MLS as distributed by MLS GRID
- $272,0003 bd3 ba1.4k sqft916 Coffee Tree Ln, Rock Hill, SC 29732For SaleMLS ID #4335528, Chris Beard, Rinehart Realty Corporation. Canopy MLS as distributed by MLS GRID
- $319,9003 bd3 ba2k sqft167 Ranlo Ave, Gastonia, NC 28054For SaleMLS ID #4424883, Justin Zinn, Key Real Estate Group, LLC. Canopy MLS as distributed by MLS GRID
- $320,0003 bd4 ba1.8k sqft8300 Knights Bridge Rd, Charlotte, NC 28210For SaleMLS ID #4361644, Juan Carlos Beltran, NorthGroup Real Estate LLC. Canopy MLS as distributed by MLS GRID
- $280,0002 bd3 ba1.6k sqft7206 Moultrie Way, Rock Hill, SC 29732For SaleMLS ID #4411826, Tammy Soprano, Southern Nest Realty Inc. Canopy MLS as distributed by MLS GRID
- $339,9993 bd3 ba1.6k sqftCatawba Village, Fort Mill, SC 29708For SaleMLS ID #4378431, John Quinn, Quinn Real Estate Group. Canopy MLS as distributed by MLS GRID
