Skip main navigation
Sold for $2,510,000
  • $2,510,000

    383 Beechmont Drive, New Rochelle, NY 10804

    4beds
    4,696sqft
    Single Family Residence, Residential
    Built in 1925
    0.41 Acres Lot
    $2,633,000 Zestimate®
    $534/sqft
    $7,658 Estimated rent

    Home value

    $2,633,000

    $2.37M - $2.92M

    $7,658/mo

    Zestimate® history
    Loading
    Loading...

    Owner options

    List your home for rent

    $7,658/mo

    Rent Zestimate®

    Find your next renter with Zillow Rental Manager. Plus, with online applications, you can quickly screen prospective tenants – for free.

    Learn more

    $7,658/mo

    Rent Zestimate®

    Refinance and save

    $16,690/mo

    Est. payment

    Refinancing to a lower rate could help reduce your monthly payments and save thousands over the life of the loan.

    See today's rates

    $16,690/mo

    Est. payment

    Explore your selling options

    Work with a Zillow partner agent

    Leverage their expertise and Zillow's premium Showcase listings to get your home seen by more buyers.

    Get started

    List with your own agent

    Get your home in front of millions of buyers by listing it on Zillow.

    Learn how to do it

    Sell it yourself

    Take full control of how buyers see your home on Zillow by listing For Sale by Owner (FSBO).

    List your home

    What's special

    Elegant finishesCurated private garden oasisTop-of-the-line appliancesWalls of windowsOutdoor kitchenSleek high-gloss cabinetryPrivate sanctuary
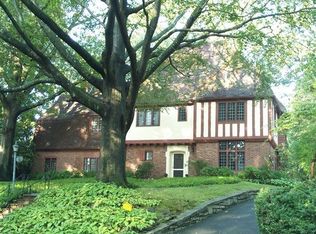
    Introducing a home that truly has it all—where timeless elegance meets modern luxury. Located in Beechmont Estates, this sophisticated Tudor-style home blends classic old-world charm with modern craftsmanship, luxury, and functionality.Step into a sunlit living room with a wood-burning fireplace, flowing seamlessly into a stylish home office with custom wallpaper and direct access to the patio. The formal dining room is both elegant and welcoming, leading to a chic butler’s pantry—complete with a hammered sink, wine fridge, dishwasher, and custom cabinetry. The dramatic gallery opens to the show-stopping, two-story dine-in kitchen, anchored by a wood-burning fireplace with hand-painted European tiles and finished with sleek, high-gloss cabinetry and top-of-the-line appliances. The kitchen flows into the exceptional family room, featuring vaulted ceilings, walls of windows, built-in cabinetry, and a third fireplace—creating the ultimate space for entertaining or everyday living. The stylish mudroom features custom cabinetry and designer wallpaper, with convenient access to both the two-car garage and the lower level. The chic powder room with designer tile and elegant finishes is perfect for guests. Upstairs the luxurious primary suite is your private sanctuary, complete with two bathrooms including a lofted, spa-inspired bath featuring dual vanities, a marble shower, soaking tub, heated towel rack, and a boutique-inspired walk-in closet with custom built-ins and ample space to display every accessory in style. An additional bedroom with an en-suite bath and walk-in closet, a cozy sitting room, and two more bedrooms sharing a Jack and Jill bath complete the second floor. Outside, enjoy a curated private garden oasis with an outdoor kitchen and patio—perfect for summer gatherings. Additional features include an elevator servicing all three floors, a whole-house generator, new boiler and hot water heater in 2024, radiant heated floors, Lutron smart lighting system, water filtration system, stylish dog wash station, and bonus space in the lower level. Close to all Larchmont and New Rochelle have to offer. This is not just a home—it’s a lifestyle. Don’t miss it.

    Zillow last checked:

    Listing updated:

    Listed by:

    Kaitlan S. Cantwell 917-597-5536,

    Julia B Fee Sothebys Int. Rlty 914-834-0270

    Bought with:

    Mary Gail Barry, 10401210696

    Compass Greater NY, LLC

    Dana Barry, 10401355570

    Compass Greater NY, LLC

    Source: OneKey® MLS as distributed by MLS GRID,MLS#: 871925MLS Logo

    Facts & features

    Interior

    Bedrooms & bathrooms
    • Bedrooms: 4
    • Bathrooms: 5
    • Full bathrooms: 4
    • 1/2 bathrooms: 1
    Other
    • Description: entry, living room, office, dining room, butler's pantry, gallery, eat in kitchen and family room, mudroom with garage access, powder room
    • Level: First
    Other
    • Description: Primary suite with bathroom and lofted luxury bath, bedroom with jack/jill bath, bedroom, bedroom with ensuite bath, sitting room
    • Level: Second
    Other
    • Description: Primary bathroom suite with grand walk in closet
    • Level: Third
    Other
    • Description: laundry with built in cabinetry, dog wash station, bonus space
    • Level: Lower
    Heating
    • Hot Water
    Cooling
    • Central Air
    Appliances
    • Included: Cooktop, Dishwasher, Dryer, Freezer, Microwave, Refrigerator, Stainless Steel Appliance(s), Washer, Gas Water Heater, Water Purifier Owned, Wine Refrigerator
    • Laundry: In Basement
    Features
    • Built-in Features, Cathedral Ceiling(s), Chefs Kitchen, Double Vanity, Eat-in Kitchen, Entrance Foyer, Formal Dining, Primary Bathroom, Open Floorplan, Recessed Lighting, Smart Thermostat
    • Flooring: Hardwood
    • Basement: Full
    • Attic: Storage
    • Number of fireplaces: 3
    • Fireplace features: Family Room, Living Room
    Interior area
    • Total structure area: 4,696
    • Total interior livable area: 4,696 sqft

    Property

    Parking
    • Total spaces: 2
    • Parking features: Garage
    • Garage spaces: 2
    Features
    • Levels: Three Or More
    • Patio & porch: Patio
    Lot
    • Size: 0.41 Acres
    Details
    • Parcel number: 311000009
    • Special conditions: None

    Construction

    Type & style
    • Home type: SingleFamily
    • Architectural style: Tudor
    • Property subtype: Single Family Residence, Residential
    Materials
    • Stucco
    Condition
    • Actual
    • Year built: 1925

    Utilities & green energy

    • Sewer: Public Sewer
    • Water: Public
    • Utilities for property: Electricity Connected, Natural Gas Connected

    Community & neighborhood

    Security
    • Security features: Security System
    Location
    • Region: New Rochelle

    Other

    Other facts
    • Listing agreement: Exclusive Right To Sell

    Price history

    DateEventPrice
    10/2/2025Sold$2,510,000+22.4%$534/sqft
    Source: OneKey® MLS as distributed by MLS GRID #871925 Report a problem
    6/19/2025Pending sale$2,050,000$437/sqft
    Source: OneKey® MLS as distributed by MLS GRID #871925 Report a problem
    6/4/2025Listed for sale$2,050,000+54.7%$437/sqft
    Source: OneKey® MLS as distributed by MLS GRID #871925 Report a problem
    6/11/2019Sold$1,325,000-1.8%$282/sqft
    Source: Public Record Report a problem
    4/29/2019Pending sale$1,349,000$287/sqft
    Source: Houlihan Lawrence #4910837 Report a problem
    4/3/2019Price change$1,349,000-3.6%$287/sqft
    Source: Houlihan Lawrence #4910837 Report a problem
    9/28/2018Listed for sale$1,399,000-9.7%$298/sqft
    Source: Houlihan Lawrence #4845095 Report a problem
    11/13/2017Listing removed$1,549,000$330/sqft
    Source: Houlihan Lawrence #4739509 Report a problem
    9/14/2017Listed for sale$1,549,000-6.1%$330/sqft
    Source: Houlihan Lawrence #4739509 Report a problem
    7/20/2017Listing removed$1,649,000$351/sqft
    Source: Houlihan Lawrence #4716081 Report a problem
    6/8/2017Price change$1,649,000-2.9%$351/sqft
    Source: Houlihan Lawrence #4716081 Report a problem
    4/20/2017Listed for sale$1,699,000-19.7%$362/sqft
    Source: Houlihan Lawrence #4716081 Report a problem
    9/19/2007Sold$2,115,000$450/sqft
    Source: Public Record Report a problem

    Public tax history

    YearProperty taxesTax assessment
    2025-- $31,050
    2024-- $31,050
    2023-- $31,050
    2022-- $31,050
    2021-- $31,050
    2020-- $31,050
    2019-- $31,050 -18.8%
    2018-- $38,250
    2017-- $38,250
    2016-- $38,250
    2015$43,512 $38,250
    2014$43,512 $38,250
    2013$43,512 $38,250
    2012-- $38,250
    2011-- $38,250 -20.1%
    2010-- $47,850
    2009-- $47,850
    2008-- $47,850
    2007-- $47,850
    2006-- $47,850
    2005-- $47,850 +22.1%
    2004-- $39,200
    2003-- $39,200
    2002-- $39,200
    2001-- $39,200
    2000-- $39,200
    1999-- $39,200

    Find assessor info on the county website

    Neighborhood: Wykagyl

    Nearby schools

    GreatSchools rating
    Schools provided by the listing agent
    • Elementary: George M Davis Elementary School
    • Middle: Albert Leonard Middle School
    • High: New Rochelle High School

    Source: OneKey® MLS as distributed by MLS GRID. This data may not be complete. We recommend contacting the local school district to confirm school assignments for this home.

    Get a cash offer in 3 minutes
    Find out how much your home could sell for in as little as 3 minutes with a no-obligation cash offer.
    Estimated market value
    $2,633,000
    Get a cash offer in 3 minutes
    Find out how much your home could sell for in as little as 3 minutes with a no-obligation cash offer.
    Estimated market value
    $2,633,000