Skip main navigation
Sold co op member
  • $722,000

    383 Benford Dr, Boiling Springs, SC 29316

    3beds
    3,429sqft
    Single Family Residence
    Built in 1999
    1.28 Acres Lot
    $725,500 Zestimate®
    $211/sqft
    $3,488 Estimated rent

    Home value

    $725,500

    $660,000 - $791,000

    $3,488/mo

    Zestimate® history
    Loading
    Loading...

    Owner options

    List your home for rent

    $3,488/mo

    Rent Zestimate®

    Find your next renter with Zillow Rental Manager. Plus, with online applications, you can quickly screen prospective tenants – for free.

    Learn more

    $3,488/mo

    Rent Zestimate®

    Refinance and save

    $4,880/mo

    Est. payment

    Refinancing to a lower rate could help reduce your monthly payments and save thousands over the life of the loan.

    See today's rates

    $4,880/mo

    Est. payment

    Explore your selling options

    Work with a Zillow partner agent

    Leverage their expertise and Zillow's premium Showcase listings to get your home seen by more buyers.

    Get started

    List with your own agent

    Get your home in front of millions of buyers by listing it on Zillow.

    Learn how to do it

    Sell it yourself

    Take full control of how buyers see your home on Zillow by listing For Sale by Owner (FSBO).

    List your home

    What's special

    Gas log stone fireplaceBrick homeAdditional roomUnfinished spaceMovie roomHardwood flooringLarge rooms
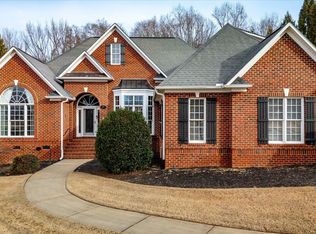
    Custom built brick home on 1.28 acre lot in Turtle Creek! As you enter the foyer, you'll immediately appreciate the hardwood floors, high ceilings, and view of the spacious yard from every angle. The open floor plan combines the greatroom with gas log stone fireplace, built in shelving, and access to the rear porches with a dining area. The eat-in kitchen has a huge island with white Quartz countertops, and custom cabinets with black Quartz countertops. Tile backsplash, USB outlets, under counter lights, 24x24 tile floors, wall of cabinets for all of your kitchen essentials to be placed, and pantry storage. The eat in area opens to the kitchen and screened porch areas allowing pleasant entertaining for the chef and your guests. The mud/laundry area offer additional storage/utility space right off from the kitchen. The main level master suite has hardwood floors, jetted tub, separate shower, double sinks, and a walk in closet. The guest rooms on the main level are spacious and share a hall bath. The additional room is also on the main level. It has a half bath for guests and can be used as an additional bedroom. Hardwood flooring and tile are throughout the main level. The basement has endless possibilities. There are three separate garage spaces, unfinished space, a safe room, an additional room that could be a workout space or movie room. There is also a full bathroom in the basement. Large rooms, large lot, and lots of storage space! Room to expand. Pool, tennis, and clubhouse in the community. Minutes to shopping and schools! This home has so much to offer!

    Zillow last checked:

    Listing updated:

    Listed by:

    Mitzi B Kirsch 864-591-2121,

    Century 21 Blackwell & Co

    Bought with:

    Keaira Huffman, SC

    ALLEN TATE CO.

    Source: SAR as distributed by MLS GRID,MLS#: 319074MLS Logo

    Facts & features

    Interior

    Bedrooms & bathrooms
    • Bedrooms: 3
    • Bathrooms: 4
    • Full bathrooms: 3
    • 1/2 bathrooms: 1
    • Main level bathrooms: 2
    • Main level bedrooms: 3
    Primary bedroom
    • Area: 260
    • Dimensions: 13x20
    Bedroom 2
    • Area: 156
    • Dimensions: 12x13
    Bedroom 3
    • Area: 143
    • Dimensions: 11x13
    Bonus room
    • Area: 378
    • Dimensions: 18x21
    Dining room
    • Area: 221
    • Dimensions: 17x13
    Great room
    • Area: 528
    • Dimensions: 22x24
    Kitchen
    • Area: 352
    • Dimensions: 22x16
    Laundry
    • Area: 112
    • Dimensions: 8x14
    Other
    • Description: Mudroom
    • Area: 40
    • Dimensions: 8x5
    Other
    • Description: Workout/Movie Room
    • Area: 110
    • Dimensions: 10x11
    Other
    • Description: Covered Porch
    • Area: 220
    • Dimensions: 22x10
    Other
    • Description: Foyer
    • Area: 96
    • Dimensions: 12x8
    Screened porch
    • Area: 204
    • Dimensions: 17x12
    Heating
    • Forced Air, Gas - Natural
    Cooling
    • Central Air, Electricity
    Appliances
    • Included: Dishwasher, Disposal, Refrigerator, Microwave, Gas, Tankless Water Heater
    • Laundry: 1st Floor, Electric Dryer Hookup, Walk-In, Washer Hookup
    Features
    • Ceiling Fan(s), Central Vacuum, Cathedral Ceiling(s), Tray Ceiling(s), Fireplace, Ceiling - Smooth, Solid Surface Counters, Bookcases, Open Floorplan, Split Bedroom Plan, Walk-In Pantry
    • Flooring: Ceramic Tile, Hardwood
    • Windows: Tilt-Out, Window Treatments
    • Basement: Bath/Stubbed,Partially Finished,Walk-Out Access,Basement
    • Has fireplace: Yes
    • Fireplace features: Gas Log
    Interior area
    • Total interior livable area: 3,429 sqft
    • Finished area above ground: 3,174
    • Finished area below ground: 255

    Property

    Parking
    • Total spaces: 3
    • Parking features: Attached, Garage, Basement, Garage Door Opener, Garage Faces Side, Yard Door, Attached Garage
    • Attached garage spaces: 3
    • Has uncovered spaces: Yes
    Features
    • Levels: One
    • Patio & porch: Porch, Screened
    • Exterior features: Aluminum/Vinyl Trim
    • Pool features: Community
    • Spa features: Bath
    Lot
    • Size: 1.28 Acres
    • Dimensions: 443 x 441 x 223 x 76 x 40
    • Features: Cul-De-Sac, Steep Slope
    • Topography: Steep Slope
    Details
    • Parcel number: 2360009316
    • Special conditions: None
    • Other equipment: Irrigation Equipment

    Construction

    Type & style
    • Home type: SingleFamily
    • Architectural style: Traditional
    • Property subtype: Single Family Residence
    Materials
    • Brick Veneer
    • Roof: Architectural
    Condition
    • New construction: No
    • Year built: 1999

    Utilities & green energy

    • Electric: Broad Rive
    • Gas: Piedmont
    • Sewer: Septic Tank
    • Water: Public, Sptbg

    Community & neighborhood

    Security
    • Security features: Smoke Detector(s)
    Community
    • Community features: Clubhouse, Common Areas, Tennis Court(s), Street Lights, Pool
    Location
    • Region: Boiling Springs
    • Subdivision: Turtle Creek

    HOA & financial

    HOA
    • Has HOA: Yes
    • HOA fee: $675 annually
    • Amenities included: Pool, Street Lights
    • Services included: Common Area

    Price history

    DateEventPrice
    2/20/2025Sold$722,000-0.4%$211/sqft
    Source: SAR as distributed by MLS GRID #319074 Report a problem
    1/20/2025Pending sale$724,900$211/sqft
    Source: SAR as distributed by MLS GRID #319074 Report a problem
    1/18/2025Listed for sale$724,900+26.1%$211/sqft
    Source: SAR as distributed by MLS GRID #319074 Report a problem
    1/5/2022Sold$575,000+2%$168/sqft
    Source: Greater Greenville AOR #1459993 Report a problem
    12/7/2021Pending sale$564,000$164/sqft
    Source: Greater Greenville AOR #1459993 Report a problem
    12/3/2021Listed for sale$564,000+29.7%$164/sqft
    Source: Greater Greenville AOR #1459993 Report a problem
    3/24/2021Listing removed--
    Source: Owner Report a problem
    2/20/2019Sold$435,000-6.5%$127/sqft
    Source: Public Record Report a problem
    9/6/2018Listed for sale$465,000$136/sqft
    Source: Owner Report a problem

    Public tax history

    YearProperty taxesTax assessment
    2025-- $24,252
    2024$3,961 +0.7%$24,252
    2023$3,932 $24,252 +5.4%
    2022-- $23,000 +32.2%
    2021-- $17,400
    2020-- $17,400 +18.8%
    2019-- $14,648
    2018$2,383 $14,648 +9.1%
    2017$2,383 +8.4%$13,424
    2016$2,199 -0.7%$13,424
    2015$2,214 +1.1%$13,424
    2014$2,189 $13,424
    2013-- $13,424
    2012-- --
    2011-- $13,967
    2010-- $13,967
    2009-- $13,967 -2.5%
    2008-- $14,320 +14.7%
    2006$3,211 $12,480
    2005-- $12,480
    2004$3,199 +4.4%$12,480
    2003$3,063 $12,480 +12%
    2002-- $11,140
    2001$2,628 +344.9%$11,140
    2000$591 $11,140

    Find assessor info on the county website

    Neighborhood: 29316

    Nearby schools

    GreatSchools rating
    Schools provided by the listing agent
    • Elementary: 2-Sugar Ridge
    • Middle: 2-Boiling Springs
    • High: 2-Boiling Springs

    Source: SAR as distributed by MLS GRID. This data may not be complete. We recommend contacting the local school district to confirm school assignments for this home.

    Get a cash offer in 3 minutes
    Find out how much your home could sell for in as little as 3 minutes with a no-obligation cash offer.
    Estimated market value
    $725,500
    Get a cash offer in 3 minutes
    Find out how much your home could sell for in as little as 3 minutes with a no-obligation cash offer.
    Estimated market value
    $725,500