Skip main navigation
Sold for $540,000
  • $540,000

    383 BRENTWOOD CLUB COVE, LONGWOOD, FL 32750

    4beds
    2,240sqft
    Single Family Residence
    Built in 2006
    9,750 Square Feet Lot
    $537,500 Zestimate®
    $241/sqft
    $2,909 Estimated rent

    Home value

    $537,500

    $489,000 - $591,000

    $2,909/mo

    Zestimate® history
    Loading
    Loading...

    Owner options

    List your home for rent

    $2,909/mo

    Rent Zestimate®

    Find your next renter with Zillow Rental Manager. Plus, with online applications, you can quickly screen prospective tenants – for free.

    Learn more

    $2,909/mo

    Rent Zestimate®

    Refinance and save

    $3,737/mo

    Est. payment

    Refinancing to a lower rate could help reduce your monthly payments and save thousands over the life of the loan.

    See today's rates

    $3,737/mo

    Est. payment

    Explore your selling options

    Work with a Zillow partner agent

    Leverage their expertise and Zillow's premium Showcase listings to get your home seen by more buyers.

    Get started

    List with your own agent

    Get your home in front of millions of buyers by listing it on Zillow.

    Learn how to do it

    Sell it yourself

    Take full control of how buyers see your home on Zillow by listing For Sale by Owner (FSBO).

    List your home

    What's special

    Granite countertopsBar top seatingSecluded oasisCozy dinette areaExterior paintLarge covered screened-in lanaiSurround sound
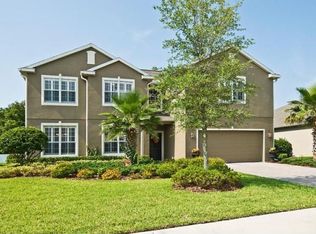
    Buyers financing fell through...Your opportunity just showed up! Welcome to Brentwood Club one of Longwood’s most desirable gated communities! This beautifully maintained 4 bedroom, 3 bathroom residence with a 3 car garage offers a spacious one-level layout with a fantastic 3-way split bedroom floor plan. Step inside to the formal living and dining room plus an open kitchen overlooking the family room with surround sound perfect for both everyday living and entertaining. The kitchen features 42" cabinetry, stainless steel appliances, granite countertops, bar top seating and a cozy dinette area. Enjoy indoor-to-outdoor living with a large covered screened-in lanai that leads out to a private, fenced backyard with plenty of room to add a pool, play or simply relax in your own secluded oasis. Major updates already completed for peace of mind: New roof in 2021 and brand-new HVAC system, exterior paint and engineered wood floors in the main living spaces. Other highlights include 2 walk-in closets in the primary suite, a pavered driveway, crown molding, generous room sizes and abundant natural light throughout the home. Quiet, gated neighborhood with convenient access to top-rated schools, dining, shopping, parks and major roadways. A rare opportunity to find this combination of privacy, space, and location! Call today for your private showing!

    Zillow last checked:

    Listing updated:

    Listed by:

    Ellen Bessette 407-496-0076,

    CHARLES RUTENBERG REALTY ORLANDO 407-622-2122,

    Kathy Stoner 407-312-9672,

    CHARLES RUTENBERG REALTY ORLANDO

    Bought with:

    Rohini Bandaru, 3574551

    LA ROSA REALTY KISSIMMEE

    Source: Stellar MLS,MLS#: O6359117MLS LogoOriginating MLS: Orlando Regional

    Facts & features

    Interior

    Bedrooms & bathrooms
    • Bedrooms: 4
    • Bathrooms: 3
    • Full bathrooms: 3
    Rooms
    • Room types: Family Room, Dining Room, Living Room
    Primary bedroom
    • Features: Walk-In Closet(s)
    • Level: First
    • Area: 204 Square Feet
    • Dimensions: 12x17
    Bedroom 2
    • Features: Built-in Closet
    • Level: First
    • Area: 110 Square Feet
    • Dimensions: 10x11
    Bedroom 3
    • Features: Built-in Closet
    • Level: First
    • Area: 132 Square Feet
    • Dimensions: 11x12
    Bedroom 4
    • Features: Built-in Closet
    • Level: First
    • Area: 120 Square Feet
    • Dimensions: 10x12
    Dining room
    • Level: First
    • Area: 90 Square Feet
    • Dimensions: 9x10
    Family room
    • Level: First
    • Area: 340 Square Feet
    • Dimensions: 17x20
    Kitchen
    • Level: First
    • Area: 168 Square Feet
    • Dimensions: 12x14
    Living room
    • Level: First
    • Area: 156 Square Feet
    • Dimensions: 12x13
    Heating
    • Central
    Cooling
    • Central Air
    Appliances
    • Included: Dishwasher, Disposal, Dryer, Electric Water Heater, Microwave, Range, Refrigerator, Washer
    • Laundry: Inside
    Features
    • Ceiling Fan(s), Crown Molding, Eating Space In Kitchen, High Ceilings, Kitchen/Family Room Combo, Living Room/Dining Room Combo, Open Floorplan, Primary Bedroom Main Floor, Solid Wood Cabinets, Split Bedroom, Stone Counters, Thermostat, Walk-In Closet(s)
    • Flooring: Carpet, Engineered Hardwood
    • Doors: Sliding Doors
    • Windows: Window Treatments
    • Has fireplace: No
    Interior area
    • Total structure area: 3,022
    • Total interior livable area: 2,240 sqft

    Property

    Parking
    • Total spaces: 3
    • Parking features: Garage - Attached
    • Attached garage spaces: 3
    Features
    • Levels: One
    • Stories: 1
    • Patio & porch: Covered, Rear Porch, Screened
    • Exterior features: Irrigation System, Rain Gutters, Sidewalk
    • Fencing: Fenced
    Lot
    • Size: 9,750 Square Feet
    • Features: Landscaped, Sidewalk, Street Dead-End
    Details
    • Parcel number: 30203051700000150
    • Zoning: A-1
    • Special conditions: None

    Construction

    Type & style
    • Home type: SingleFamily
    • Property subtype: Single Family Residence
    Materials
    • Block, Stucco
    • Foundation: Slab
    • Roof: Shingle
    Condition
    • New construction: No
    • Year built: 2006

    Utilities & green energy

    • Sewer: Public Sewer
    • Water: Public
    • Utilities for property: Public

    Community & HOA

    Community
    • Features: Community Mailbox, Gated Community - No Guard
    • Pet fee: $0 monthly
    • Subdivision: BRENTWOOD CLUB
    HOA
    • Has HOA: Yes
    • Amenities included: Gated
    • HOA fee: $148 monthly
    • HOA name: community management specialists/Kathy Moss
    • HOA phone: 407-359-7202
    Location
    • Region: Longwood

    Financial & listing details

    • Price per square foot: $241/sqft
    • Tax assessed value: $452,458
    • Annual tax amount: $4,154
    • Date on market: 11/13/2025
    • Cumulative days on market: 36 days
    • Listing terms: Cash,Conventional,FHA,VA Loan
    • Ownership: Fee Simple
    • Total actual rent: 0
    • Road surface type: Paved

    Price history

    DateEventPrice
    2/20/2026Sold$540,000-1.8%$241/sqft
    Source: Stellar MLS #O6359117 Report a problem
    2/6/2026Pending sale$549,900$245/sqft
    Source: Stellar MLS #O6359117 Report a problem
    1/27/2026Listed for sale$549,900$245/sqft
    Source: Stellar MLS #O6359117 Report a problem
    1/5/2026Pending sale$549,900$245/sqft
    Source: Stellar MLS #O6359117 Report a problem
    12/18/2025Listed for sale$549,900$245/sqft
    Source: Stellar MLS #O6359117 Report a problem
    11/20/2025Pending sale$549,900$245/sqft
    Source: Stellar MLS #O6359117 Report a problem
    11/13/2025Listed for sale$549,900+104.8%$245/sqft
    Source: Stellar MLS #O6359117 Report a problem
    11/17/2014Sold$268,500-10.4%$120/sqft
    Source: Public Record Report a problem
    9/20/2014Listed for sale$299,500+22.2%$134/sqft
    Source: RE/MAX Park Avenue #O5320293 Report a problem
    2/2/2011Sold$245,000-10.6%$109/sqft
    Source: Public Record Report a problem
    12/8/2010Price change$274,000-0.3%$122/sqft
    Source: RE/MAX Assured #O5018643 Report a problem
    12/5/2010Listed for sale$274,900-37.4%$123/sqft
    Source: RE/MAX Assured #O5018643 Report a problem
    3/1/2007Sold$439,000+16.1%$196/sqft
    Source: Public Record Report a problem
    7/28/2006Sold$378,000$169/sqft
    Source: Public Record Report a problem

    Public tax history

    YearProperty taxesTax assessment
    2025$7,377 +77.5%$452,458 +48.8%
    2024$4,155 +2.8%$304,069 +3%
    2023$4,041 +2.8%$295,213 +3%
    2022$3,930 +0.9%$286,615 +3%
    2021$3,894 +0.9%$278,267 +1.4%
    2020$3,860 +0.8%$274,425 +1.9%
    2019$3,829 $269,429 +16.7%
    2018$3,829 +19.2%$230,786 +2.1%
    2017$3,213 +0.8%$226,039 +1.4%
    2016$3,186 -3.5%$222,940 +1.4%
    2015$3,303 $219,851 +2.6%
    2014$3,303 -15.2%$214,368 +4.9%
    2013$3,895 +5.5%$204,311 +2%
    2012$3,692 -1.7%$200,334 -3.5%
    2011$3,755 -7.2%$207,605 -6.3%
    2010$4,045 -9.1%$221,595 -9.5%
    2009$4,448 -24.6%$244,748 -26.9%
    2008$5,899 -3.7%$334,985 -5.3%
    2007$6,126 +376.9%$353,639 +405.2%
    2006$1,284 $70,000
    Find assessor info on the county website

    Neighborhood: 32750

    Nearby schools

    GreatSchools rating
    Schools provided by the listing agent
    • Elementary: Longwood Elementary
    • Middle: Greenwood Lakes Middle
    • High: Lake Mary High

    Source: Stellar MLS. This data may not be complete. We recommend contacting the local school district to confirm school assignments for this home.

    Get a cash offer in 3 minutes
    Find out how much your home could sell for in as little as 3 minutes with a no-obligation cash offer.
    Estimated market value
    $537,500
    Get a cash offer in 3 minutes
    Find out how much your home could sell for in as little as 3 minutes with a no-obligation cash offer.
    Estimated market value
    $537,500