Come fall in love with this well maintained, lovingly cared for, lakefront pool home in Tuscawilla Forest!! Situated on a quiet road, this home is move-in ready in need of NOTHING! Through the front door, passed the hall to the garage and half bath on the left and formal dining room on the right, you'll be greeted with lots of natural light through the vaulted ceiling skylights in the open family room. With massive windows overlooking the pool, garden and lake in the backyard, this warm space is adorned with the wood burning fireplace and opens to the breakfast nook to the right rear of the home. The well-appointed kitchen is in the middle of the right side of the main floor, between the formal dining room and the breakfast nook. To the left rear of the home, you'll find the primary bedroom with a walk-in closet and sliding glass doors to the screened-in pool deck area. The primary, en suite bathroom features dual vanities, a separate shower stall and tub, and private water closet. Upstairs, you'll find the two guest/family bedrooms and shared full bathroom with dual vanities and a combined tub with shower. Beyond the bathroom is the loft/office/bonus room that overlooks the entire main floor and views over the backyard, pool, garden and lake. With recently updated roof, water heater and HVAC, you'll have peace of mind knowing your major systems have plenty of shelf life left! Conveniently located near major highway SR-417, an abundance of shopping, dining, recreation and parks, with top rated Seminole County schools, the location is sure to check all of your boxes! Don't wait to schedule a private showing for this incredible home, as it's not expected to be available for long!! <iframe width="853" height="480" src="https://my.matterport.com/show/?m=29tNL3Y9vzR&" frameborder="0" allowfullscreen allow="autoplay; fullscreen; web-share; xr-spatial-tracking;"></iframe>
Sold for $480,000
$480,000
383 BRUSHWOOD LANE, WINTER SPRINGS, FL 32708
3beds
1,862sqft
Single Family Residence
Built in 1985
10,273 Square Feet Lot
$473,500 Zestimate®
$258/sqft
$2,900 Estimated rent
Home value
$473,500
$426,000 - $521,000
$2,900/mo
Zestimate® history
Owner options
List your home for rent
$2,900/mo
Rent Zestimate®
Find your next renter with Zillow Rental Manager. Plus, with online applications, you can quickly screen prospective tenants – for free.
$2,900/mo
Rent Zestimate®
Refinance and save
$3,223/mo
Est. payment
Refinancing to a lower rate could help reduce your monthly payments and save thousands over the life of the loan.
$3,223/mo
Est. payment
Explore your selling options
Work with a Zillow partner agent
Leverage their expertise and Zillow's premium Showcase listings to get your home seen by more buyers.
Get startedList with your own agent
Get your home in front of millions of buyers by listing it on Zillow.
Learn how to do itSell it yourself
Take full control of how buyers see your home on Zillow by listing For Sale by Owner (FSBO).
List your homeWhat's special
Open family roomBreakfast nookLakefront pool homeWood burning fireplaceLots of natural lightWell-appointed kitchenVaulted ceiling skylights
Zillow last checked:
Listing updated:
Listed by:
Jordan Muench 407-921-4633,
RE/MAX 200 REALTY 407-629-6330
Bought with:
Melissa Pasquarelli
COLDWELL BANKER RESIDENTIAL RE
Source: Stellar MLS,MLS#: O6305949 Originating MLS: Orlando Regional
Originating MLS: Orlando Regional
Facts & features
Interior
Bedrooms & bathrooms
- Bedrooms: 3
- Bathrooms: 3
- Full bathrooms: 2
- 1/2 bathrooms: 1
Rooms
- Room types: Attic, Breakfast Room Separate, Dining Room, Loft
Primary bedroom
- Features: En Suite Bathroom, Walk-In Closet(s)
- Level: First
- Area: 180 Square Feet
- Dimensions: 12x15
Bedroom 2
- Features: Built-in Closet
- Level: Second
- Area: 130 Square Feet
- Dimensions: 10x13
Bedroom 3
- Features: Built-in Closet
- Level: Second
- Area: 130 Square Feet
- Dimensions: 13x10
Primary bathroom
- Features: Dual Sinks, Exhaust Fan, Tile Counters, Tub with Separate Shower Stall, Water Closet/Priv Toilet
- Level: First
- Area: 96 Square Feet
- Dimensions: 12x8
Bathroom 3
- Level: First
- Area: 25 Square Feet
- Dimensions: 5x5
Dinette
- Level: First
- Area: 117 Square Feet
- Dimensions: 9x13
Dining room
- Level: First
- Area: 156 Square Feet
- Dimensions: 13x12
Kitchen
- Features: Breakfast Bar
- Level: First
- Area: 110 Square Feet
- Dimensions: 11x10
Living room
- Features: Ceiling Fan(s)
- Level: First
- Area: 285 Square Feet
- Dimensions: 15x19
Loft
- Level: Second
- Area: 144 Square Feet
- Dimensions: 12x12
Heating
- Central, Electric
Cooling
- Central Air, Wall/Window Unit(s)
Appliances
- Included: Convection Oven, Dishwasher, Disposal, Dryer, Electric Water Heater, Ice Maker, Microwave, Range, Refrigerator, Washer
- Laundry: Electric Dryer Hookup, In Garage, Washer Hookup
Features
- Cathedral Ceiling(s), High Ceilings, Kitchen/Family Room Combo, Open Floorplan, Primary Bedroom Main Floor, Solid Surface Counters, Vaulted Ceiling(s), Walk-In Closet(s)
- Flooring: Laminate, Tile
- Doors: Sliding Doors
- Windows: Aluminum Frames, Window Treatments, Skylight(s)
- Has fireplace: Yes
- Fireplace features: Living Room, Masonry, Wood Burning
Interior area
- Total structure area: 2,370
- Total interior livable area: 1,862 sqft
Property
Parking
- Total spaces: 2
- Parking features: Curb Parking, Garage Door Opener, Ground Level
- Attached garage spaces: 2
Features
- Levels: Two
- Stories: 2
- Patio & porch: Deck, Front Porch, Screened
- Exterior features: Garden, Irrigation System, Lighting, Private Mailbox, Sidewalk, Sprinkler Metered
- Has private pool: Yes
- Pool features: Auto Cleaner, Child Safety Fence, Gunite, In Ground, Lighting, Screen Enclosure
- Has spa: Yes
- Spa features: In Ground
- Fencing: Board
- Has view: Yes
- View description: Garden, Pool, Water, Lake
- Has water view: Yes
- Water view: Water,Lake
- Waterfront features: Lake, Lake Front, Lake Privileges, Powerboats – None Allowed
- Body of water: EAGLE LAKE
Lot
- Size: 10,273 Square Feet
- Features: In County, Sidewalk, Above Flood Plain
- Residential vegetation: Mature Landscaping, Oak Trees, Trees/Landscaped
Details
- Parcel number: 1321305HF00001120
- Zoning: PUD
- Special conditions: None
Construction
Type & style
- Home type: SingleFamily
- Architectural style: Traditional
- Property subtype: Single Family Residence
Materials
- Stucco, Wood Frame
- Foundation: Slab
- Roof: Shingle
Condition
- New construction: No
- Year built: 1985
Utilities & green energy
- Sewer: Public Sewer
- Water: Public
- Utilities for property: BB/HS Internet Available, Cable Available, Electricity Connected, Public, Sewer Connected, Sprinkler Meter, Water Connected
Community & HOA
Community
- Features: Fishing, Lake
- Security: Smoke Detector(s), Fire/Smoke Detection Integration
- Pet fee: $0 monthly
- Subdivision: DEER RUN UNIT 23C
HOA
- Has HOA: Yes
- HOA fee: $29 monthly
- HOA name: Darcie
- HOA phone: 407-359-9500
Location
- Region: Winter Springs
Financial & listing details
- Price per square foot: $258/sqft
- Tax assessed value: $413,575
- Annual tax amount: $2,264
- Date on market: 5/7/2025
- Cumulative days on market: 5 days
- Listing terms: Cash,Conventional,FHA,VA Loan
- Ownership: Fee Simple
- Total actual rent: 0
- Electric utility on property: Yes
- Road surface type: Asphalt
Price history
| Date | Event | Price |
|---|---|---|
| 7/29/2025 | Sold | $480,000-1%$258/sqft |
Source:  Stellar MLS #O6305949 Report a problem Stellar MLS #O6305949 Report a problem | ||
| 5/13/2025 | Pending sale | $484,900$260/sqft |
Source: Stellar MLS #O6305949 Report a problem | ||
| 5/7/2025 | Listed for sale | $484,900$260/sqft |
Source: Stellar MLS #O6305949 Report a problem | ||
Public tax history
| Year | Property taxes | Tax assessment |
|---|---|---|
| 2025 | $2,439 +27.3% | $190,461 +2.9% |
| 2024 | $1,916 +3% | $185,093 +3% |
| 2023 | $1,861 +3.1% | $179,702 +3% |
| 2022 | $1,805 -13% | $174,468 +3% |
| 2021 | $2,076 +1% | $169,386 +1.4% |
| 2020 | $2,055 +1.1% | $167,047 +2.3% |
| 2019 | $2,032 | $163,291 +1.9% |
| 2018 | $2,032 +1.3% | $160,246 +2.1% |
| 2017 | $2,005 +0.8% | $156,950 +1.4% |
| 2016 | $1,989 -1.8% | $154,798 +1.4% |
| 2015 | $2,027 | $152,653 +0.8% |
| 2014 | $2,027 +12.8% | $151,441 +1.5% |
| 2013 | $1,797 +7.3% | $149,203 +1.7% |
| 2012 | $1,675 +2.8% | $146,709 +3% |
| 2011 | $1,629 +1% | $142,436 +1.5% |
| 2010 | $1,613 +4.3% | $140,331 +2.7% |
| 2009 | $1,547 +3.7% | $136,642 +0.1% |
| 2008 | $1,491 -6.1% | $136,505 +3% |
| 2007 | $1,588 -5.5% | $132,529 +2.5% |
| 2006 | $1,681 +2% | $129,297 +3% |
| 2005 | $1,647 +0.6% | $125,531 +3% |
| 2004 | $1,637 +1% | $121,875 +1.9% |
| 2003 | $1,622 +1.4% | $119,603 +2.4% |
| 2002 | $1,600 +4.5% | $116,800 +4.6% |
| 2000 | $1,531 | $111,613 |
Find assessor info on the county website
Neighborhood: 32708
Nearby homes
- $443,3003 bd2 ba1.7k sqft379 Brushwood Ln, Winter Springs, FL 32708Off Market
- $521,7003 bd2 ba1.6k sqft387 Brushwood Ln, Sanford, FL 32708Off Market
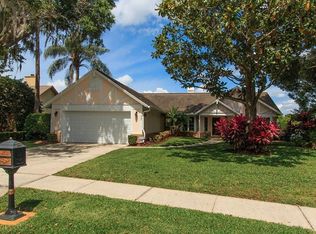
- $437,2003 bd2 ba1.7k sqft375 Brushwood Ln, Winter Springs, FL 32708Off Market
- $539,4004 bd3 ba2.3k sqft391 Brushwood Ln, Winter Springs, FL 32708Off Market
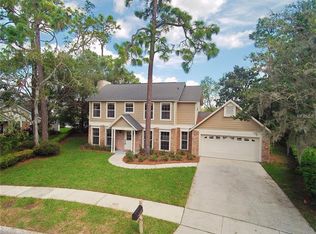
- $474,9004 bd3 ba2k sqft382 Brushwood Ln, Winter Springs, FL 32708Off Market
- $575,1004 bd4 ba2.3k sqft386 Brushwood Ln, Winter Springs, FL 32708Off Market
- $446,8003 bd2 ba1.6k sqft378 Brushwood Ln, Winter Springs, FL 32708Off Market
- $485,7004 bd2 ba1.8k sqft367 Brushwood Ln, Winter Springs, FL 32708Off Market
Nearby schools
GreatSchools rating
- 6/10Red Bug Elementary SchoolGrades: PK-5Distance: 0.6 mi
- 8/10Tuskawilla Middle SchoolGrades: 6-8Distance: 1.8 mi
- 7/10Lake Howell High SchoolGrades: 9-12Distance: 1.3 mi
Schools provided by the listing agent
- Elementary: Red Bug Elementary
- Middle: Tuskawilla Middle
- High: Lake Howell High
Source: Stellar MLS. This data may not be complete. We recommend contacting the local school district to confirm school assignments for this home.
Get a cash offer in 3 minutes
Find out how much your home could sell for in as little as 3 minutes with a no-obligation cash offer.
Estimated market value
$473,500
Get a cash offer in 3 minutes
Find out how much your home could sell for in as little as 3 minutes with a no-obligation cash offer.
Estimated market value
$473,500
- Florida
- Seminole County
- Winter Springs
- 32708
- 383 BRUSHWOOD LANE
Nearby cities
Nearby zip codes
Other Winter Springs Topics
