Nestled in Hacienda Sabanera de Cidra, one of the region's most exclusive and sought-after gated communities just 35 minutes from San Juan, this bright, breezy, move-in ready single-story home sits on a sprawling and very private 1,471 SM (approx. 0.36 acres) lot. The home offers 2,800 Total SF, made up of 1,900 SF of interior living space and 900 SF of covered outdoor living, with continuous light ceramic tile flooring throughout, high vaulted ceilings, and expansive windows and French doors that frame garden views and welcome natural cross-ventilation from nearly every room, creating a spacious, sunlit, and peaceful atmosphere throughout. A rare find in original, pristine condition, this home is the perfect blank canvas — ready for a buyer to make it their own. Inside, the home offers three bedrooms, each with garden views, ceiling fans, dark wood trim, and mirrored sliding closets. The primary suite stands out with an en-suite bathroom with a step-in soaking tub and a walk-in closet, while a skylit full bath serves the two additional bedrooms. A generous family area offers flexible space for a media room, home office, or additional lounge, with garden views on two sides. The open, airy living and dining layout feels wonderfully spacious and cozy, filled with natural light and connected seamlessly to the covered terrace through sliding glass doors. The semi-open kitchen enjoys its own share of natural light through a bay window overlooking the front garden, and features white cabinetry, a glass cooktop range, and stainless steel appliances. A dedicated laundry room adds everyday convenience just off the kitchen. Outside, a grand covered terrace with vaulted ceilings and octagonal terracotta tile opens onto a sprawling, beautifully landscaped, and deeply private garden, complemented by a vine-draped wooden gazebo, stone pathways, and a detached storage room — a peaceful outdoor retreat perfect for relaxing or entertaining. A third full bathroom with a tiled walk-in shower sits just off the terrace, ideal for guests coming in from the garden. The property is equipped for energy and water independence, with a 6-panel solar system paired with 4 batteries and a cistern, in addition to a 2-car carport for convenient parking. Residents of Sabanera de Cidra enjoy a resort-style lifestyle, with a 25-yard lap pool, a second recreational pool, tennis, pickleball, and basketball courts, a fully equipped gym, a Casona-style clubhouse, a nature walking trail, a children's play area, and 24-hour gated security for lasting peace of mind.
For sale
$550,000
383 CAMINO LOS FLAMBOYANES, CIDRA, PR 00739
3beds
1,900sqft
:
Get pre-qualifiedN/A
Single Family Residence
Built in 1995
0.36 Acres Lot
$-- Zestimate®
$289/sqft
$190/mo HOA
What's special
High vaulted ceilingsWalk-in closetVine-draped wooden gazeboDetached storage roomStone pathwaysDedicated laundry roomMirrored sliding closets
- 10 hours |
- 41 |
- 4 |
Zillow last checked:
Listing updated:
Listed by:
Alexandra Esteva 787-646-3155,
CORCORAN PUERTO RICO 939-478-6028
Source: Stellar MLS,MLS#: PR9123226 Originating MLS: Puerto Rico
Originating MLS: Puerto Rico
Facts & features
Interior
Bedrooms & bathrooms
- Bedrooms: 3
- Bathrooms: 3
- Full bathrooms: 3
Primary bedroom
- Features: Walk-In Closet(s)
- Level: First
Bedroom 2
- Features: Built-in Closet
- Level: First
Primary bathroom
- Level: First
Bathroom 1
- Level: First
Bathroom 3
- Features: Built-in Closet
- Level: First
Bathroom 3
- Level: First
Dining room
- Level: First
Family room
- Level: First
Kitchen
- Level: First
Living room
- Level: First
Heating
- None
Cooling
- Ductless
Appliances
- Included: Dishwasher, Dryer, Microwave, Range, Washer
- Laundry: Inside
Features
- Ceiling Fan(s), Living Room/Dining Room Combo, Open Floorplan, Primary Bedroom Main Floor, Vaulted Ceiling(s), Walk-In Closet(s)
- Flooring: Ceramic Tile
- Doors: French Doors, Sliding Doors
- Has fireplace: No
Interior area
- Total structure area: 2,800
- Total interior livable area: 1,900 sqft
Video & virtual tour
Property
Parking
- Total spaces: 2
- Parking features: Circular Driveway, Covered, Driveway
- Carport spaces: 2
- Has uncovered spaces: Yes
Features
- Levels: One
- Stories: 1
- Exterior features: Garden, Private Yard, Storage
- Has view: Yes
- View description: Garden
Lot
- Size: 0.36 Acres
- Features: Landscaped, Private
- Residential vegetation: Trees/Landscaped
Details
- Additional structures: Gazebo, Storage
- Parcel number: 25009118490000
- Zoning: R-I
- Special conditions: None
Construction
Type & style
- Home type: SingleFamily
- Architectural style: Mediterranean
- Property subtype: Single Family Residence
Materials
- Concrete
- Foundation: Concrete Perimeter
- Roof: Tile
Condition
- Completed
- New construction: No
- Year built: 1995
Utilities & green energy
- Electric: Photovoltaics Seller Owned
- Sewer: Public Sewer
- Water: Public
- Utilities for property: Cable Available, Electricity Connected, Public, Solar, Water Connected
Green energy
- Energy efficient items: Solar Energy Storage On Site
- Energy generation: Solar
Community & HOA
Community
- Features: Clubhouse, Fitness Center, Gated Community - Guard, Golf Carts OK, Park, Playground, Pool, Sidewalks, Tennis Court(s)
- Pet fee: $0 monthly
- Subdivision: URB. HACIENDA SABANERA
HOA
- Has HOA: Yes
- Amenities included: Basketball Court, Clubhouse, Fitness Center, Park, Pickleball Court(s), Playground, Pool, Security, Tennis Court(s), Trail(s)
- HOA fee: $190 monthly
- HOA name: Lydia Rios
- Second HOA name: Asociación de Residentes Hacienda Sabanera
Location
- Region: Cidra
Financial & listing details
- Price per square foot: $289/sqft
- Date on market: 8/7/2026
- Ownership: Fee Simple
- Total actual rent: 0
- Electric utility on property: Yes
- Road surface type: Asphalt

Alexandra Esteva
(787) 646-3155
By pressing Contact Agent, you agree that the real estate professional identified above may call/text you about your search, which may involve use of automated means and pre-recorded/artificial voices. You don't need to consent as a condition of buying any property, goods, or services. Message/data rates may apply. You also agree to our Terms of Use. Zillow does not endorse any real estate professionals. We may share information about your recent and future site activity with your agent to help them understand what you're looking for in a home.
Estimated market value
Not available
Estimated sales range
Not available
Not available
Price history
| Date | Event | Price |
|---|---|---|
| 8/7/2026 | Listed for sale | $550,000$289/sqft |
Source:  Stellar MLS #PR9123226 Report a problem Stellar MLS #PR9123226 Report a problem | ||
Public tax history
Tax history is unavailable.
Monthly payment
Est. payment
Payment breakdown
Explore the cost of this home by adjusting the details. Changes won't be saved.Climate risks
Neighborhood: 00739
Getting around
3 / 100
Car-DependentNearby schools
GreatSchools rating
No schools nearby
We couldn't find any schools near this home.
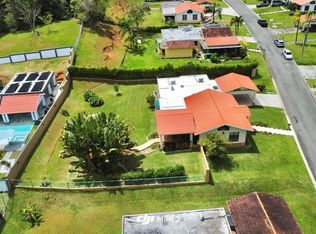
- $575,0003 bd3 ba14k sqftUrb Hacienda Sabanera Camino Gran Vis #99, Cidra, PR 00739For Sale
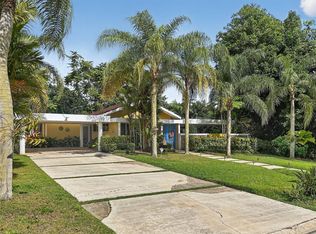
- $525,0004 bd2 ba2.4k sqft104 Camino Gran Vis, Cidra, PR 00739Sold
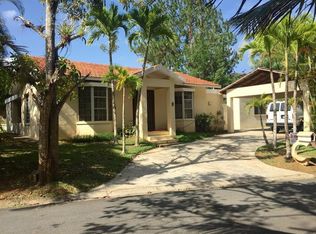
- $--3 bd3 ba3 sqft138 Camino De Las Trinitarias, Cidra, PR 00739Off Market
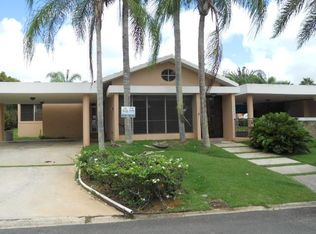
- $--4 bd2 ba2.1k sqft324 Camino Del Prado, Cidra, PR 00739Off Market
- $--3 bd3 ba2.1k sqft349 Camino Del Prado, Cidra, PR 00739Off Market
- $417,0003 bd2 ba-- sqft411 Camino Miramelinda St, Cidra, PR 00739Sold
- $444,0003 bd2 ba2.1k sqft160 Camino De Las, Cidra, PR 00739For Sale
- $--4 bd2 ba2.3k sqft151 Camino De Las Trinitarias, Cidra, PR 00739Off Market
Similar homes
- $444,0003 bd2 ba2.1k sqft160 CAMINO DE LAS POMARROSAS URB. HACIENDA SABANERA, CIDRA, PR 00739For Sale

 MLS ID #PR9122365, Francisco Fernandez Torres, BEST PROPERTIES REALTY GROUP. Stellar MLS
 - $529,0003 bd2 ba2.3k sqftUrb Reales De Beatriz C 26 Carr 1 Km #49.1, Cidra, PR 00739For Sale
 MLS ID #PRKW0DFF00, Magda Rodriguez. Amplia
 - $575,0003 bd3 ba1.2k sqft47 CAMINO DE LAS CASCADAS URB. SABANERA DE CIDRA, CIDRA, PR 00739For Sale
 MLS ID #PR9116978, Carolyn Arrieta, CAROLYN ARRIETA. Stellar MLS
 - $420,0003 bd2 ba2.3k sqftKm 2.0 Bo Rabanal Carr 173 Rural #7775, Guaynabo, PR 00966For Sale
 MLS ID #PRKWDBCD00, Sofia Herrera. Amplia
 - $549,0004 bd3 ba2.5k sqft0 Ciudad Jardin Sur, Caguas, PR 00727For SaleMLS ID #66017, Orlando Vazquez. Xposure MLS Puerto Rico
- $310,0004 bd2 ba1.8k sqftCarr787 Bo Bayamon, Cidra, PR 00739For SaleMLS ID #62821, Jeannette Avilés Ortiz. Xposure MLS Puerto Rico
- $500,0002 bd2 ba1.1k sqft0 Sector, Caguas, PR 00725For SaleMLS ID #65759, Natalia Jimenez. Xposure MLS Puerto Rico
- $520,0004 bd3 ba1.6k sqftCalle Vigio A80 Ciudad Jardin Bairoa Cesion Sur, Caguas, PR 00727For SaleMLS ID #PRKWDD4700, Daisy Olivo. Amplia
- $369,0003 bd3 ba1.5k sqftKm #5.1, Aguas Buenas, PR 00703For SaleMLS ID #65985, Annette Rivera. Xposure MLS Puerto Rico
- $495,0003 bd2 ba1.6k sqftCarretera 15 Km 13.9 Cayey Pr, Cayey, PR 00736For SaleMLS ID #PR12DD00, Teresa Grundler. Amplia
- $385,0004 bd4 ba2k sqftBo Tomas De Castro Hacienda Del Rey #53, Caguas, PR 00725For SaleMLS ID #PRKW75C800, Rony Agosto Sanchez. Amplia
- $623,0004 bd3 ba2.3k sqftPg Horizonte Pacifica 8, Trujillo Alto, PR 00976For SaleMLS ID #63200, Carol Windy Malaga Arenas. Xposure MLS Puerto Rico
- $585,0004 bd3 ba2.4k sqftA16 SAN IGNACIO STREET, SAN PEDRO ESTATES, CAGUAS, PR 00725For SaleMLS ID #PR9120516, Valerie Hernandez, CIEN POR 35 REALTY LLC. Stellar MLS
- $595,0004 bd4 ba2.2k sqft2 Estancias Del Lago #A18, Caguas, PR 00725For SaleMLS ID #65181, Mary Enid Rosario. Xposure MLS Puerto Rico
- $475,0003 bd4 ba2.6k sqft831 SECTOR LOS TORRES BO. MINILLAS #5.2, BAYAMON, PR 00956For SaleMLS ID #PR9123099, Jose Rosario Viruet, JOSE ROSARIO REAL ESTATE. Stellar MLS
- $275,0006 bd2 ba1.8k sqftCarretera 172 Sector Sabana, Comerio, PR 00782For SaleMLS ID #PR713000, Keily Urbina Baez. Amplia
- $375,0003 bd3 ba1.5k sqftVillas De Buena Vista C Argos #C-9, Bayamon, PR 00956For SaleMLS ID #PRKWF44100, Emelix Díaz. Amplia
- $400,0003 bd3 ba1.9k sqftCarr 793 KM 1.2 QUINTAS DE JAGUEYES 31A, AGUAS BUENAS, PR 00703For SaleMLS ID #PR9118605, Roberto Cardona Nieves, NEST SEEKERS INTERNATIONAL PUERTO RICO LLC. Stellar MLS
- $595,0004 bd3 ba2.4k sqft8 Andreas Ct #D, Trujillo Alto, PR 00976For SaleMLS ID #66030, Carlos Vega. Xposure MLS Puerto Rico
- $399,0003 bd3 ba2.3k sqftCalle G #P15 GOLDEN GATE II, CAGUAS, PR 00725For SaleMLS ID #PR9121272, Isxaely Ayala Guzman, ISXAELY AYALA GUZMAN. Stellar MLS
