Skip main navigation
Off market
  • $619,600

    383 Caribou Tr, Lutsen, MN 55612

    4beds
    2,034sqft
    Single Family Residence
    Built in 1992
    5 Acres Lot
    $619,600 Zestimate®
    $305/sqft
    $2,919 Estimated rent

    Home value

    $619,600

    $551,000 - $694,000

    $2,919/mo

    Zestimate® history
    Loading
    Loading...

    Owner options

    List your home for rent

    $2,919/mo

    Rent Zestimate®

    Find your next renter with Zillow Rental Manager. Plus, with online applications, you can quickly screen prospective tenants – for free.

    Learn more

    $2,919/mo

    Rent Zestimate®

    Refinance and save

    $4,332/mo

    Est. payment

    Refinancing to a lower rate could help reduce your monthly payments and save thousands over the life of the loan.

    See today's rates

    $4,332/mo

    Est. payment

    Explore your selling options

    Work with a Zillow partner agent

    Leverage their expertise and Zillow's premium Showcase listings to get your home seen by more buyers.

    Get started

    List with your own agent

    Get your home in front of millions of buyers by listing it on Zillow.

    Learn how to do it

    Sell it yourself

    Take full control of how buyers see your home on Zillow by listing For Sale by Owner (FSBO).

    List your home

    What's special

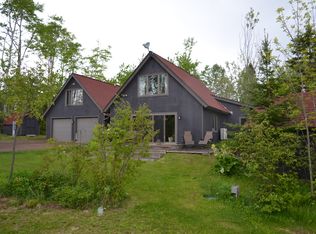
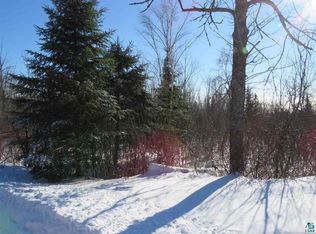
    Lutsen Living at it's Best! Look to the West toward the backside of Ulr Mountain at Lutsen Mountains Ski & Summer Resort! This lodge style cabin is in an easily accessible location while feeling very serene and peaceful. Ravine with small creek flows nearby the cabin, listen to the creek from the large deck, or from the fire pit overlooking the ravine! Fantastic Sauna just off the deck completes the Northwoods package. For the Outdoor Enthusiast, enjoy easy access via a private drive to the Local Groomed Cross Country Ski Trails, local Snowmobile Trails, and tons of lakes within minutes. The interior of the cabin is stylish and comfortable. Kitchen is large enough to accommodate family gatherings, with granite counters and built in breakfast bar. Dining area open to family room and kitchen, a nice space for entertaining friends. Master bedroom suite has distant Lake Superior views with Super master bath! Our favorite room is the Fireplace Den, with built ins and cozy feel!

    This property is off market, which means it's not currently listed for sale or rent on Zillow. This may be different from what's available on other websites or public sources.
    Zillow last checked:

    Listing updated:

    Listed by:

    Kim Wolff 218-370-0770,

    TimberWolff Realty LLC

    Bought with:

    Mike Larson, MN 20340838

    Lutsen Real Estate Group

    Source: Lake Superior Area Realtors as distributed by MLS GRID,MLS#: 2054121MLS Logo

    Facts & features

    Interior

    Bedrooms & bathrooms
    • Bedrooms: 4
    • Bathrooms: 3
    • Full bathrooms: 1
    • 3/4 bathrooms: 2
    Rooms
    • Room types: Storage Room
    Primary bedroom
    • Description: Master suite above attached garage including large bathroom with views over the ravine!
    • Level: Upper
    • Area: 256 Square Feet
    • Dimensions: 16 x 16
    Bedroom
    • Description: Nice views of Lake Superior from this bedroom!
    • Level: Upper
    • Area: 168 Square Feet
    • Dimensions: 14 x 12
    Bedroom
    • Level: Upper
    • Area: 140 Square Feet
    • Dimensions: 14 x 10
    Bedroom
    • Description: Sweet main level bedroom off the den/study fireplace room, perfect for guests!
    • Level: Main
    • Area: 168 Square Feet
    • Dimensions: 14 x 12
    Dining room
    • Description: Nice open dining to kitchen and family room.
    • Level: Main
    • Area: 96 Square Feet
    • Dimensions: 8 x 12
    Family room
    • Description: Nice walk out patio deck with big slider!
    • Level: Main
    • Area: 224 Square Feet
    • Dimensions: 16 x 14
    Foyer
    • Description: Nice mudroom room entryway with service door to attached garage!
    • Level: Main
    • Area: 80 Square Feet
    • Dimensions: 10 x 8
    Kitchen
    • Description: Nice galley kitchen open to family room with built in breakfast bar!
    • Level: Main
    • Area: 128 Square Feet
    • Dimensions: 8 x 16
    Office
    • Description: Built in desk and bookcase, with a wood burning fireplace with efficient insert, very cozy space!
    • Level: Main
    • Area: 96 Square Feet
    • Dimensions: 8 x 12
    Heating
    • Baseboard, Fireplace(s), Wood, Electric
    Cooling
    • None
    Appliances
    • Laundry: Main Level
    Features
    • Sauna
    • Windows: Skylight(s)
    • Has basement: Yes
    • Fireplace features: Wood Burning
    Interior area
    • Total interior livable area: 2,034 sqft
    • Finished area above ground: 2,034
    • Finished area below ground: 0

    Property

    Parking
    • Total spaces: 3
    • Parking features: Gravel, Attached, Detached
    • Attached garage spaces: 3
    Features
    • Patio & porch: Deck
    Lot
    • Size: 5 Acres
    • Dimensions: 330 x 660
    • Features: Ravine, Many Trees, Telephone, Underground Utilities, High, Rolling Slope
    • Residential vegetation: Heavily Wooded
    Details
    • Additional structures: Lean-To, Sauna, Storage Shed
    • Parcel number: 271143450
    • Zoning: FAR3

    Construction

    Type & style
    • Home type: SingleFamily
    • Architectural style: Traditional
    • Property subtype: Single Family Residence
    Materials
    • Wood, Frame/Wood
    • Foundation: Concrete Perimeter
    Condition
    • Year built: 1992

    Utilities & green energy

    • Sewer: Private Sewer
    • Water: Private
    • Utilities for property: Phone Connected, Underground Utilities

    Community & HOA

    HOA
    • Has HOA: Yes
    • Services included: Snow Removal
    • HOA fee: $600 annually
    Location
    • Region: Lutsen

    Financial & listing details

    • Price per square foot: $305/sqft
    • Annual tax amount: $1,240
    • Date on market: 8/3/2025
    • Cumulative days on market: 365 days
    • Listing terms: Conventional

    Price history

    DateEventPrice
    8/30/2013Sold$270,000$133/sqft
    Source: Lake Superior Area Realtors as distributed by MLS GRID #2054121 Report a problem

    Public tax history

    Tax history is unavailable.

    Neighborhood: 55612

    Nearby schools

    GreatSchools rating
    Get pre-qualified for a loan
    At Zillow Home Loans, we can pre-qualify you in as little as 5 minutes with no impact to your credit score.

    An equal housing lender. NMLS #10287.