Skip main navigation
Sold for $515,000
  • $515,000

    383 Chateau La Salle Dr #383, San Jose, CA 95111

    3beds
    2,600sqft
    Quad Wide Mobile Home, ManufacturedinPark
    Built in 1980
    -- sqft lot
    $504,900 Zestimate®
    $198/sqft
    $3,573 Estimated rent

    Home value

    $504,900

    $459,000 - $555,000

    $3,573/mo

    Zestimate® history
    Loading
    Loading...

    Owner options

    List your home for rent

    $3,573/mo

    Rent Zestimate®

    Find your next renter with Zillow Rental Manager. Plus, with online applications, you can quickly screen prospective tenants – for free.

    Learn more

    $3,573/mo

    Rent Zestimate®

    Refinance and save

    $3,331/mo

    Est. payment

    Refinancing to a lower rate could help reduce your monthly payments and save thousands over the life of the loan.

    See today's rates

    $3,331/mo

    Est. payment

    Explore your selling options

    Work with a Zillow partner agent

    Leverage their expertise and Zillow's premium Showcase listings to get your home seen by more buyers.

    Get started

    List with your own agent

    Get your home in front of millions of buyers by listing it on Zillow.

    Learn how to do it

    Sell it yourself

    Take full control of how buyers see your home on Zillow by listing For Sale by Owner (FSBO).

    List your home

    What's special

    Spacious two-car garageModern amenitiesInviting dining areaGranite countertopsOven range with gasComfortable bedroomsGarbage disposal
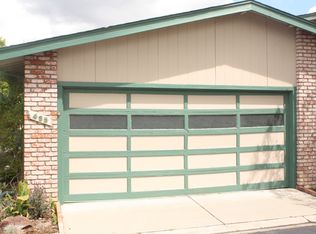
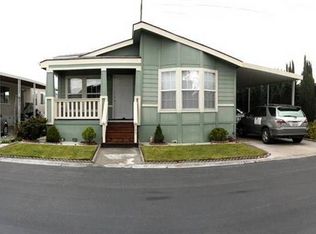
    Welcome to your new home in the vibrant city of San Jose! This spacious 2,600 sq ft manufactured home with 2 car garages offers 3 comfortable bedrooms, 2 and a half full bathrooms, and a large bonus office room. Step into the heart of the home where the kitchen boasts modern amenities such as granite countertops, a dishwasher, garbage disposal, an oven range with gas, and a refrigerator perfect for culinary enthusiasts. Enjoy the inviting dining area for gatherings and intimate meals. The living spaces are adorned with laminate flooring, providing durability and style. The home is equipped with central forced air heating, ensuring comfort throughout the year. Laundry is a breeze with an included washer and dryer, and the property also features a spacious two-car garage for convenience. Located within the Franklin-McKinley Elementary School District, this home is ideal for families looking for a community-centric environment.

    Zillow last checked:

    Listing updated:

    Listed by:

    Ai Tran 01983458 408-460-6900,

    Realty World-Todd Su & Company 408-297-8754

    Bought with:

    Ai Tran, 01983458

    Realty World-Todd Su & Company

    Source: MLSListings Inc,MLS#: ML82005532MLS Logo

    Facts & features

    Interior

    Bedrooms & bathrooms
    • Bedrooms: 3
    • Bathrooms: 3
    • Full bathrooms: 2
    • 1/2 bathrooms: 1
    Bathroom
    • Features: StallShower
    Dining room
    • Features: DiningArea
    Family room
    • Features: NoFamilyRoom
    Kitchen
    • Features: Countertop_Granite
    Heating
    • Central Forced Air
    Cooling
    • Central Air
    Appliances
    • Included: Dishwasher, Disposal, Gas Oven/Range, Refrigerator, Washer/Dryer
    Features
    • Flooring: Laminate
    Interior area
    • Total structure area: 2,600
    • Total interior livable area: 2,600 sqft

    Property

    Parking
    • Total spaces: 2
    • Parking features: Garage, Carport
    • Garage spaces: 2
    • Has carport: Yes
    Features
    • Pool features: Community
    • Park: Chateau La Salle
    Details
    • Lease amount: $1,266
    • Special conditions: Standard

    Construction

    Type & style
    • Home type: MobileManufactured
    • Property subtype: Quad Wide Mobile Home, ManufacturedinPark
    Materials
    • Roof: Composition
    Condition
    • Year built: 1980

    Utilities & green energy

    • Gas: PublicUtilities
    • Sewer: Public Sewer
    • Water: Public
    • Utilities for property: Public Utilities, Water Public

    Community & HOA

    HOA
    • Amenities included: Club House, Common Utility Room, Community Pool
    Location
    • Region: San Jose

    Financial & listing details

    • Price per square foot: $198/sqft
    • Date on market: 5/5/2025
    • Listing agreement: ExclusiveRightToSell
    • Listing terms: CashorConventionalLoan
    • Body type: QuadWide

    Price history

    DateEventPrice
    6/16/2025Sold$515,000-0.9%$198/sqft
    Source: MLSListings Inc #ML82005532 Report a problem
    5/16/2025Pending sale$519,900$200/sqft
    Source: MLSListings Inc #ML82005532 Report a problem
    5/5/2025Listed for sale$519,900+372.6%$200/sqft
    Source: MLSListings Inc #ML82005532 Report a problem
    7/27/2012Listing removed$110,000$42/sqft
    Source: CSR Real Estate Services #81216235 Report a problem
    7/11/2012Price change$110,000-4.3%$42/sqft
    Source: CSR Real Estate Services #81216235 Report a problem
    6/21/2012Price change$115,000-3.4%$44/sqft
    Source: CSR Real Estate Services #81216235 Report a problem
    5/3/2012Listed for sale$119,000$46/sqft
    Source: CSR Real Estate Services #81216235 Report a problem

    Public tax history

    Tax history is unavailable.

    Neighborhood: Fairgrounds

    Nearby schools

    GreatSchools rating
    Schools provided by the listing agent
    • District: FranklinMcKinleyElementary

    Source: MLSListings Inc. This data may not be complete. We recommend contacting the local school district to confirm school assignments for this home.

    Get a cash offer in 3 minutes
    Find out how much your home could sell for in as little as 3 minutes with a no-obligation cash offer.
    Estimated market value
    $504,900
    Get a cash offer in 3 minutes
    Find out how much your home could sell for in as little as 3 minutes with a no-obligation cash offer.
    Estimated market value
    $504,900