Skip main navigation
For sale
  • $699,900

    383 Chickasaw Blf #2, Memphis, TN 38103

    3beds
    2,255sqft
    : 
    Loading
    Get pre-qualified
    Townhouse
    Built in 1986
    -- sqft lot
    $671,000 Zestimate®
    $310/sqft
    $-- HOA

    What's special

    Cozy wood-burning fireplaceWalk-in closetExpansive private balconyDouble ovensBreathtaking river viewsAbundant storageGourmet kitchen
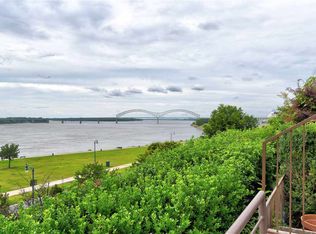
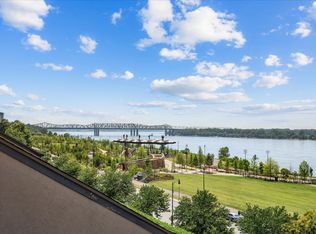
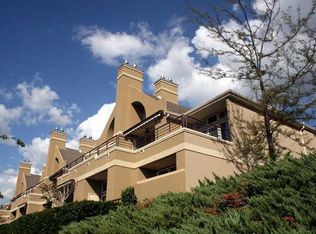
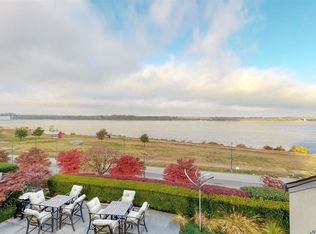
    Experience breathtaking river views from the highly sought-after Chickasaw Bluff condos, where these coveted units rarely hit the market. A dramatic wall of windows and expansive private balcony frame stunning vistas of the new Tom Lee Park and both bridges. Inside, beautiful herringbone hardwood floors, a cozy wood-burning fireplace, skylight, 10 ft plus ceilings and recessed lighting create an elegant and inviting atmosphere throughout. The gourmet kitchen features luxurious Quartz counters, a Sub-Zero refrigerator, wine fridge, double ovens and abundant storage. Three spacious bedrooms each offer a private ensuite bath and walk-in closet. Recent major updates include two new Trane HVAC units and two new hot water heaters, complemented by three exterior closets and a walk-in attic. This exceptional riverfront residence represents a truly rare opportunity while being a 5 min walk to the South Main Arts District and all that downtown has to offer.
    30 days
    |
    588
    |
    26
    |

    Zillow last checked:

    Listing updated:

    Listed by:

    John J Moore,

    Keller Williams 901-261-7900

    Source: MAAR,MLS#: 10224051MLS Logo

    Loading...

      Facts & features

      Interior

      Bedrooms & bathrooms
      • Bedrooms: 3
      • Bathrooms: 3
      • Full bathrooms: 3
      Rooms
      • Room types: Entry Hall, Loft/Balcony, Attic
      Primary bedroom
      • Features: Walk-In Closet(s), Smooth Ceiling, Hardwood Floor
      • Level: First
      • Area: 247
      • Dimensions: 19 x 13
      Bedroom 2
      • Features: Walk-In Closet(s), Private Full Bath, Smooth Ceiling, Hardwood Floor
      • Level: First
      • Area: 196
      • Dimensions: 14 x 14
      Bedroom 3
      • Features: Walk-In Closet(s), Private Full Bath, Smooth Ceiling, Hardwood Floor
      • Level: Second
      • Area: 225
      • Dimensions: 15 x 15
      Primary bathroom
      • Features: Double Vanity, Whirlpool Tub, Separate Shower, Tile Floor, Full Bath
      Dining room
      • Area: 195
      • Dimensions: 15 x 13
      Kitchen
      • Features: Updated/Renovated Kitchen, Eat-in Kitchen, Pantry, Kitchen Island
      • Area: 170
      • Dimensions: 17 x 10
      Living room
      • Features: LR/DR Combination
      • Area: 330
      • Dimensions: 22 x 15
      Den
      • Dimensions: 0 x 0
      Heating
      • Central, Electric Heat Pump
      Cooling
      • Central Air, Dual
      Appliances
      • Included: Electric Water Heater, Vent Hood/Exhaust Fan, Range/Oven, Double Oven, Cooktop, Disposal, Dishwasher
      • Laundry: Laundry Room
      Features
      • 1 or More BR Down, Primary Down, Split Bedroom Plan, Luxury Primary Bath, Double Vanity Bath, Separate Tub & Shower, Smooth Ceiling, High Ceilings, Walk-In Closet(s), Living Room, Dining Room, Kitchen, Primary Bedroom, 2nd Bedroom, 2 or More Baths, Laundry Room, 3rd Bedroom, 1 Bath, Square Feet Source: AutoFill (MAARdata) or Public Records (Cnty Assessor Site)
      • Flooring: Hardwood, Tile
      • Windows: Aluminum Frames, Double Pane Windows
      • Attic: Walk-In
      • Number of fireplaces: 1
      • Fireplace features: Masonry, Living Room
      Interior area
      • Total interior livable area: 2,255 sqft

      Property

      Parking
      • Total spaces: 1
      • Parking features: Storage, Gated, Gate Clickers, Parking Lot, Assigned, Guest
      • Covered spaces: 1
      Features
      • Stories: 1.2
      • Patio & porch: Deck
      • Exterior features: Auto Lawn Sprinkler
      • Pool features: None
      • Has spa: Yes
      • Spa features: Whirlpool(s), Bath
      • Fencing: Brick/Stone Fenced
      • Has view: Yes
      • View description: Water
      • Has water view: Yes
      • Water view: Water
      Lot
      • Features: Professionally Landscaped

      Construction

      Type & style
      • Home type: Townhouse
      • Architectural style: Contemporary
      • Property subtype: Townhouse
      • Attached to another structure: Yes
      Materials
      • Synthetic Stucco
      • Foundation: Slab
      • Roof: Composition Shingles
      Condition
      • New construction: No
      • Year built: 1986

      Utilities & green energy

      • Sewer: Public Sewer
      • Water: Public

      Community & HOA

      Community
      • Features: Gated
      • Security: Security Gate
      • Subdivision: Chickasaw Bluff Cooperative
      HOA
      • Services included: Water/Sewer, Trash, Maintenance Structure, Maintenance Grounds, Management Fees, Exterior Insurance, Reserve Fund
      Location
      • Region: Memphis

      Financial & listing details

      • Price per square foot: $310/sqft
      • Price range: $699.9K - $699.9K
      • Date on market: 6/19/2026
      • Cumulative days on market: 30 days

        Estimated market value

        $671,000

        $637,000 - $705,000

        $2,948/mo

        Price history

        DateEventPrice
        6/19/2026Listed for sale$699,900+7.7%$310/sqft
        Source: MAAR #10224051 Report a problem
        9/10/2021Sold$650,000+1.6%$288/sqft
        Source: MAAR #10105837 Report a problem
        8/6/2021Listed for sale$639,900+56.1%$284/sqft
        Source: MAAR #10105837 Report a problem
        1/16/2014Sold$410,000-8.9%$182/sqft
        Source: MAAR #3279407 Report a problem
        10/25/2013Price change$450,000-7.2%$200/sqft
        Source: Henry Turley Realtors #3279407 Report a problem
        8/23/2013Listed for sale$485,000$215/sqft
        Source: Henry Turley Realtors #3279407 Report a problem

        Public tax history

        Tax history is unavailable.

        Monthly payment

        Est. payment

        Payment breakdown

        Explore the cost of this home by adjusting the details. Changes won't be saved.
        All calculations are estimates and provided by Zillow, Inc. for informational purposes only. Actual amounts may vary.
        HOA fees may include property taxes on listings classified as Co-Ops. Contact the listing agent and/or owner for fee details.
        Mortgage interest rates are dependent on a number of factors, including credit score, down payment, and repayment length. Interest rate data provided by Zillow Group Marketplace, Inc. as of 1/1/1970 from various mortgage lenders with which we have lead or other similar arrangements; the Estimated Payment is an average of those rates.
        See how much you could borrow to make a competitive offer.

        Climate risks

        Neighborhood: Downtown

        Getting around

        79 / 100
        Very Walkable
        46 / 100
        Some Transit
        74 / 100
        Very Bikeable

        Nearby schools

        GreatSchools rating

        A local agent can set up tours, give advice and negotiate with sellers.

        A local lender can help you make sure your offer is ready when you are.

        Browse local experts

        Similar homes