Not your average, run of the mill place! 4 bedroom home with some features the others may not have like a car port, storage shed and pretty oak trees scattered all over the lot. Recent updates include paint, lux vinyl plank flooring and new carpet and a newer architectural-style shingle roof with 30 year warranty. Kitchen goodies include a breakfast bar, dishwasher, electric range and built-in microwave, and lots of cabinets. Wood-burning fireplace in the den. Master Suite has an ensuite bath, plus an office space!
Sold
Price Unknown
383 Clemmer Ct, Boyd, TX 76023
4beds
1,968sqft
Manufactured Home, Single Family Residence
Built in 2002
1 Acres Lot
$278,000 Zestimate®
$--/sqft
$-- Estimated rent
Home value
$278,000
$261,000 - $295,000
Not available
Zestimate® history
Owner options
List your home for rent
Find your next renter with Zillow Rental Manager. Plus, with online applications, you can quickly screen prospective tenants – for free.
Refinance and save
Refinancing to a lower rate could help reduce your monthly payments and save thousands over the life of the loan.
Explore your selling options
Work with a Zillow partner agent
Leverage their expertise and Zillow's premium Showcase listings to get your home seen by more buyers.
Get startedList with your own agent
Get your home in front of millions of buyers by listing it on Zillow.
Learn how to do itSell it yourself
Take full control of how buyers see your home on Zillow by listing For Sale by Owner (FSBO).
List your homeWhat's special
Storage shedBuilt-in microwaveNew carpetNewer architectural-style shingle roofEnsuite bathMaster suite
Zillow last checked:
Listing updated:
Listed by:
Jeff Kelly 0598866,
Wethington Agency 817-720-6300
Bought with:
Miaya Ashmead
Monument Realty
Source: NTREIS,MLS#: 20489681
Facts & features
Interior
Bedrooms & bathrooms
- Bedrooms: 4
- Bathrooms: 2
- Full bathrooms: 2
Primary bedroom
- Features: En Suite Bathroom, Separate Shower, Walk-In Closet(s)
- Level: First
- Dimensions: 13 x 13
Bedroom
- Level: First
- Dimensions: 10 x 13
Bedroom
- Level: First
- Dimensions: 10 x 10
Bedroom
- Level: First
- Dimensions: 10 x 13
Den
- Features: Ceiling Fan(s), Fireplace
- Level: First
- Dimensions: 14 x 16
Dining room
- Level: First
- Dimensions: 9 x 8
Kitchen
- Features: Breakfast Bar, Built-in Features, Eat-in Kitchen
- Level: First
- Dimensions: 15 x 13
Living room
- Level: First
- Dimensions: 17 x 17
Office
- Features: Built-in Features
- Level: First
- Dimensions: 9 x 9
Utility room
- Features: Closet, Utility Room
- Level: First
- Dimensions: 10 x 6
Heating
- Central, Electric
Cooling
- Central Air, Ceiling Fan(s)
Appliances
- Included: Dishwasher, Electric Range, Vented Exhaust Fan
Features
- Decorative/Designer Lighting Fixtures, Eat-in Kitchen, Walk-In Closet(s)
- Flooring: Carpet, Luxury Vinyl, Luxury VinylPlank
- Windows: Window Coverings
- Has basement: No
- Number of fireplaces: 1
- Fireplace features: Wood Burning
Interior area
- Total interior livable area: 1,968 sqft
Property
Parking
- Total spaces: 2
- Parking features: Carport
- Carport spaces: 2
Features
- Levels: One
- Stories: 1
- Pool features: None
Lot
- Size: 1 Acres
- Dimensions: 162 x 267 x 269 x 162
- Features: Acreage, Cleared, Few Trees
- Residential vegetation: Partially Wooded
Details
- Parcel number: R000070585
Construction
Type & style
- Home type: MobileManufactured
- Architectural style: Ranch
- Property subtype: Manufactured Home, Single Family Residence
Materials
- Foundation: Pillar/Post/Pier
- Roof: Composition
Condition
- Year built: 2002
Utilities & green energy
- Sewer: Aerobic Septic
- Water: Community/Coop
- Utilities for property: Electricity Available, Septic Available, Separate Meters, Water Available
Community & HOA
Community
- Subdivision: Ross Acres Ph II
HOA
- Has HOA: No
Location
- Region: Boyd
Financial & listing details
- Tax assessed value: $231,020
- Annual tax amount: $3,026
- Date on market: 12/6/2023
- Cumulative days on market: 20 days
- Listing terms: Cash,Conventional,FHA,VA Loan
- Electric utility on property: Yes
- Road surface type: Asphalt
Price history
| Date | Event | Price |
|---|---|---|
| 1/31/2024 | Sold | -- |
Source: NTREIS #20489681 Report a problem | ||
| 1/4/2024 | Pending sale | $269,900$137/sqft |
Source: NTREIS #20489681 Report a problem | ||
| 12/27/2023 | Contingent | $269,900$137/sqft |
Source: NTREIS #20489681 Report a problem | ||
| 12/6/2023 | Listed for sale | $269,900$137/sqft |
Source: NTREIS #20489681 Report a problem | ||
| 9/15/2023 | Sold | -- |
Source: Public Record Report a problem | ||
| 8/22/2012 | Sold | -- |
Source: Public Record Report a problem | ||
| 12/9/2008 | Sold | -- |
Source: Public Record Report a problem | ||
Public tax history
| Year | Property taxes | Tax assessment |
|---|---|---|
| 2025 | $3,712 +14.2% | $231,020 +10.2% |
| 2024 | $3,250 +7.4% | $209,640 |
| 2023 | $3,026 +21.7% | $209,640 +41.9% |
| 2022 | $2,486 -1% | $147,700 |
| 2021 | $2,511 +15.8% | $147,700 +25% |
| 2020 | $2,169 +0.3% | $118,140 |
| 2019 | $2,161 +48.9% | $118,140 +60.7% |
| 2018 | $1,451 -0.3% | $73,530 |
| 2017 | $1,456 +16.5% | $73,530 +22.3% |
| 2016 | $1,250 +51.2% | $60,100 |
| 2015 | $827 | $60,100 +50.8% |
| 2014 | $827 | $39,860 -36.8% |
| 2012 | -- | $63,100 |
| 2011 | -- | $63,100 +25.8% |
| 2010 | -- | $50,160 |
| 2008 | -- | -- |
| 2007 | -- | -- |
| 2006 | -- | -- |
| 2004 | -- | $72,110 |
Find assessor info on the county website
Neighborhood: Briar
Nearby homes
- $158,400-- bd-- ba1.2k sqft371 Clemmer Ct, Boyd, TX 76023Off Market
- $206,500-- bd-- ba1.2k sqft405 Clemmer Ct, Boyd, TX 76023Off Market
- $271,8003 bd2 ba1.5k sqft402 Ross Ln, Boyd, TX 76023Off Market
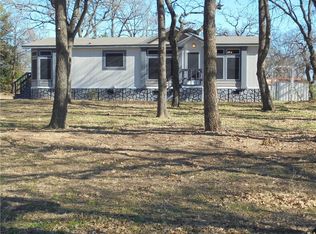
- $--4 bd2 ba1.6k sqft404 Clemmer Ct, Boyd, TX 76023Sold
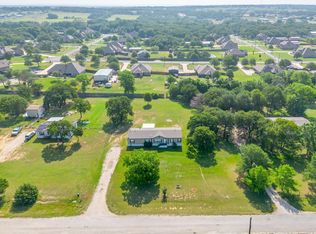
- $225,8003 bd2 ba1.6k sqft359 Clemmer Ct, Boyd, TX 76023Off Market
- $221,100-- bd-- ba2k sqft380 Ross Ln, Boyd, TX 76023Off Market
- $213,400-- bd-- ba2.2k sqft382 Clemmer Ct, Boyd, TX 76023Off Market
- $435,800-- bd-- ba2k sqft453 Clemmer Ct, Boyd, TX 76023Off Market
Nearby schools
GreatSchools rating
- 6/10Springtown Elementary SchoolGrades: PK-4Distance: 4.6 mi
- 5/10Springtown Middle SchoolGrades: 7-8Distance: 5.3 mi
- 5/10Springtown High SchoolGrades: 9-12Distance: 5.7 mi
Schools provided by the listing agent
- Elementary: Springtown
- Middle: Springtown
- High: Springtown
- District: Springtown ISD
Source: NTREIS. This data may not be complete. We recommend contacting the local school district to confirm school assignments for this home.
Get a cash offer in 3 minutes
Find out how much your home could sell for in as little as 3 minutes with a no-obligation cash offer.
Estimated market value
$278,000
Get a cash offer in 3 minutes
Find out how much your home could sell for in as little as 3 minutes with a no-obligation cash offer.
Estimated market value
$278,000
- Texas
- Parker County
- Azle
- 76023
- Briar
- 383 Clemmer Ct
