Skip main navigation
Sold for $860,000
  • $860,000

    383 Collins Avenue, Mount Vernon, NY 10552

    3beds
    1,900sqft
    Single Family Residence, Residential
    Built in 1928
    4,792 Square Feet Lot
    $941,800 Zestimate®
    $453/sqft
    $4,883 Estimated rent

    Home value

    $941,800

    $838,000 - $1.05M

    $4,883/mo

    Zestimate® history
    Loading
    Loading...

    Owner options

    List your home for rent

    $4,883/mo

    Rent Zestimate®

    Find your next renter with Zillow Rental Manager. Plus, with online applications, you can quickly screen prospective tenants – for free.

    Learn more

    $4,883/mo

    Rent Zestimate®

    Refinance and save

    $5,698/mo

    Est. payment

    Refinancing to a lower rate could help reduce your monthly payments and save thousands over the life of the loan.

    See today's rates

    $5,698/mo

    Est. payment

    Explore your selling options

    Work with a Zillow partner agent

    Leverage their expertise and Zillow's premium Showcase listings to get your home seen by more buyers.

    Get started

    List with your own agent

    Get your home in front of millions of buyers by listing it on Zillow.

    Learn how to do it

    Sell it yourself

    Take full control of how buyers see your home on Zillow by listing For Sale by Owner (FSBO).

    List your home

    What's special

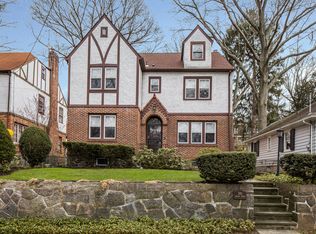
    Distinctive Tudor Gem in Fleetwood: Perfect Blend of Comfort, Style,Convenience Nestled in the serene picturesque Fleetwood community, this beautifully built Tudor-style home offers a unique combination of charm, elegance, and modern convenience. This home is perfect for those who value both peaceful living and proximity to everything you need. With a short walk to metro trains, shopping, and tree-lined streets perfect for strolling, you can easily leave your car at home and enjoy the suburban tranquility. Breathe in fresh air from the green surroundings. Enjoy an easy, comfortable lifestyle in this three-bedroom, 2 ½ bath home, thoughtfully designed for modern living. Energy-efficient stainless steel appliances throughout newly designed kitchen. Spacious living Room perfect for relaxation with inviting patio ideal for privacy, unwinding. Large primary bedroom w/ensuite bathroom. Great 2nd floor Outdoor space/patio/deck perfect for evening breezes, late night moonlight moments Additional Information: Amenities:Soaking Tub,Stall Shower,HeatingFuel:Oil Above Ground,ParkingFeatures:2 Car Detached,

    Zillow last checked:

    Listing updated:

    Listed by:

    Sylvia Brown Woods,

    Weichert Realtors Heritage Pro 914-667-8996

    Bought with:

    Lorraine De La Parra, 10401321331

    Julia B Fee Sothebys Int. Rlty

    Source: OneKey® MLS as distributed by MLS GRID,MLS#: H6330170MLS Logo

    Facts & features

    Interior

    Bedrooms & bathrooms
    • Bedrooms: 3
    • Bathrooms: 3
    • Full bathrooms: 2
    • 1/2 bathrooms: 1
    Primary bedroom
    • Description: with own private bathroom, French door with nice sized balcony/deck, bedroom, bedroom, hall bathroom
    • Level: Second
    Bonus room
    • Description: Semi Finished Attic w/ comfortable walk up stairs easily finished
    • Level: Third
    Bonus room
    • Description: Full cleaned basement with laundry with separate walk out door and garage
    • Level: Lower
    Living room
    • Description: Spacious with Stone Fireplace, formal dining room, renovated kitchen with all stainless steel appliances, lovely patio overlooking backyard
    • Level: First
    Heating
    • Oil, Hot Water
    Cooling
    • Wall/Window Unit(s)
    Appliances
    • Included: Stainless Steel Appliance(s), Gas Water Heater, Convection Oven, Dishwasher, Microwave, Refrigerator
    Features
    • Chefs Kitchen, Eat-in Kitchen, Formal Dining, Entrance Foyer, Primary Bathroom, Open Kitchen, Quartz/Quartzite Counters, Walk Through Kitchen
    • Flooring: Hardwood
    • Basement: Full,Partially Finished,Walk-Out Access
    • Attic: Partially Finished,Walkup
    • Number of fireplaces: 1
    Interior area
    • Total structure area: 1,900
    • Total interior livable area: 1,900 sqft

    Property

    Parking
    • Total spaces: 2
    • Parking features: Detached, Tandem
    Features
    • Levels: Three Or More
    • Stories: 3
    • Patio & porch: Patio
    • Fencing: Fenced
    Lot
    • Size: 4,792 sqft
    • Features: Near Public Transit, Near School, Near Shops, Views, Level
    Details
    • Parcel number: 0800159078010040000019

    Construction

    Type & style
    • Home type: SingleFamily
    • Architectural style: Tudor
    • Property subtype: Single Family Residence, Residential
    Materials
    • Other, Stucco
    Condition
    • Year built: 1928

    Utilities & green energy

    • Sewer: Public Sewer
    • Water: Public
    • Utilities for property: Trash Collection Public

    Community & neighborhood

    Location
    • Region: Mount Vernon

    Other

    Other facts
    • Listing agreement: Exclusive Right To Sell

    Price history

    DateEventPrice
    2/4/2025Sold$860,000-1.7%$453/sqft
    Source: OneKey® MLS as distributed by MLS GRID #H6330170 Report a problem
    12/13/2024Pending sale$875,000$461/sqft
    Source: OneKey® MLS as distributed by MLS GRID #H6330170 Report a problem
    10/10/2024Listed for sale$875,000+42.8%$461/sqft
    Source: OneKey® MLS as distributed by MLS GRID #H6330170 Report a problem
    2/20/2024Sold$612,751+46.6%$323/sqft
    Source: Public Record Report a problem
    9/5/2019Listing removed$418,061$220/sqft
    Source: Auction.com Report a problem
    8/31/2019Price change$418,061+0.1%$220/sqft
    Source: Auction.com Report a problem
    8/27/2019Price change$417,6830%$220/sqft
    Source: Auction.com Report a problem
    8/25/2019Price change$417,884+0.6%$220/sqft
    Source: Auction.com Report a problem
    8/22/2019Price change$415,500+0.3%$219/sqft
    Source: Auction.com Report a problem
    8/21/2019Price change$414,340+0.4%$218/sqft
    Source: Auction.com Report a problem
    8/19/2019Price change$412,700-2.8%$217/sqft
    Source: Auction.com Report a problem
    8/17/2019Price change$424,552-0.2%$223/sqft
    Source: Auction.com Report a problem
    8/14/2019Price change$425,309+0.1%$224/sqft
    Source: Auction.com Report a problem
    8/13/2019Price change$425,047-0.6%$224/sqft
    Source: Auction.com Report a problem
    8/8/2019Price change$427,765-31%$225/sqft
    Source: Auction.com Report a problem
    8/6/2019Listed for sale--
    Source: Auction.com Report a problem
    3/18/2004Sold$620,000$326/sqft
    Source: Public Record Report a problem

    Public tax history

    YearProperty taxesTax assessment
    2025-- $11,000
    2024-- $11,000
    2023-- $11,000
    2022-- $11,000
    2021-- $11,000
    2020-- $11,000
    2019-- $11,000
    2018-- $11,000
    2017-- $11,000
    2016-- $11,000
    2015-- $11,000
    2014-- $11,000
    2013-- $11,000
    2012-- $11,000
    2011-- $11,000
    2010-- $11,000
    2009-- $11,000
    2008-- $11,000
    2007-- $11,000
    2004-- $11,000
    2003-- $11,000
    2002-- $11,000
    2001-- $11,000
    2000-- $11,000
    1999-- $11,000

    Find assessor info on the county website

    Neighborhood: Fleetwood

    Nearby schools

    GreatSchools rating
    Schools provided by the listing agent
    • Elementary: Pennington
    • High: Mt Vernon High School

    Source: OneKey® MLS as distributed by MLS GRID. This data may not be complete. We recommend contacting the local school district to confirm school assignments for this home.

    Get a cash offer in 3 minutes
    Find out how much your home could sell for in as little as 3 minutes with a no-obligation cash offer.
    Estimated market value
    $941,800
    Get a cash offer in 3 minutes
    Find out how much your home could sell for in as little as 3 minutes with a no-obligation cash offer.
    Estimated market value
    $941,800