Spacious two-story home in Inverness, set on a 1.2-acre wooded lot. Filled with natural light throughout. Five bedrooms, 4.5 baths, and over 4,800 sq ft of finished living space. Large master suite with a walk-in closet. In-ground pool and spa, with recent resurfacing of the entire pool deck, a new liner and auto cover your good to go! Updates throughout include new kitchen quartz countertops and new backsplash, updated bathrooms, new HVAC, and a newer concrete driveway. Roof replaced in 2015. Second-floor laundry and generous 2.5 car garage add everyday convenience. Finished basement includes an additional full bathroom and bedroom - ideal for guests or multigenerational living. Home has a top of the line whole house water softener filtration system. Located in the award-winning Fremd High School district.
New
$1,050,000
383 Country Oak Ln, Inverness, IL 60067
5beds
3,571sqft
Single Family Residence
Built in 2001
1.23 Acres Lot
$1,012,800 Zestimate®
$294/sqft
$-- HOA
What's special
In-ground pool and spaUpdated bathroomsNew kitchen quartz countertopsNew backsplashFive bedroomsSecond-floor laundrySpacious two-story home
- 1 day |
- 532 |
- 48 |
Zillow last checked:
Listing updated:
Listed by:
Steven Merritt (630)202-2700,
eXp Realty
Source: MRED as distributed by MLS GRID,MLS#: 12738909
Facts & features
Interior
Bedrooms & bathrooms
- Bedrooms: 5
- Bathrooms: 5
- Full bathrooms: 4
- 1/2 bathrooms: 1
Rooms
- Room types: Bedroom 5, Den, Bonus Room, Recreation Room, Foyer, Other Room
Primary bedroom
- Features: Flooring (Carpet), Bathroom (Full)
- Level: Second
- Area: 286 Square Feet
- Dimensions: 22X13
Bedroom 2
- Features: Flooring (Carpet)
- Level: Second
- Area: 168 Square Feet
- Dimensions: 14X12
Bedroom 3
- Features: Flooring (Carpet)
- Level: Second
- Area: 182 Square Feet
- Dimensions: 14X13
Bedroom 4
- Features: Flooring (Carpet)
- Level: Second
- Area: 285 Square Feet
- Dimensions: 19X15
Bedroom 5
- Level: Basement
- Area: 144 Square Feet
- Dimensions: 12X12
Bonus room
- Features: Flooring (Carpet)
- Level: Basement
- Area: 294 Square Feet
- Dimensions: 21X14
Den
- Features: Flooring (Carpet)
- Level: Main
- Area: 209 Square Feet
- Dimensions: 19X11
Dining room
- Features: Flooring (Carpet)
- Level: Main
- Area: 180 Square Feet
- Dimensions: 15X12
Family room
- Features: Flooring (Carpet)
- Level: Main
- Area: 323 Square Feet
- Dimensions: 19X17
Foyer
- Features: Flooring (Ceramic Tile)
- Level: Main
- Area: 160 Square Feet
- Dimensions: 16X10
Kitchen
- Features: Kitchen (Eating Area-Table Space, Island, Pantry-Closet), Flooring (Ceramic Tile)
- Level: Main
- Area: 400 Square Feet
- Dimensions: 20X20
Laundry
- Features: Flooring (Ceramic Tile)
- Level: Second
- Area: 112 Square Feet
- Dimensions: 14X08
Living room
- Features: Flooring (Carpet)
- Level: Main
- Area: 238 Square Feet
- Dimensions: 17X14
Other
- Features: Flooring (Carpet)
- Level: Basement
- Area: 110 Square Feet
- Dimensions: 11X10
Recreation room
- Features: Flooring (Carpet)
- Level: Basement
- Area: 504 Square Feet
- Dimensions: 36X14
Heating
- Natural Gas, Forced Air
Cooling
- Central Air
Appliances
- Included: Range, Dishwasher, Refrigerator, Washer, Dryer, Stainless Steel Appliance(s), Water Purifier Owned, Water Softener Owned
Features
- Cathedral Ceiling(s)
- Basement: Finished,Full
- Attic: Full
- Number of fireplaces: 1
- Fireplace features: Wood Burning, Gas Starter, Family Room
Interior area
- Total structure area: 0
- Total interior livable area: 3,571 sqft
Property
Parking
- Total spaces: 2.5
- Parking features: Asphalt, Garage Door Opener, Yes, Garage Owned, Attached, Garage
- Attached garage spaces: 2.5
- Has uncovered spaces: Yes
Accessibility
- Accessibility features: No Disability Access
Features
- Stories: 2
- Patio & porch: Deck, Patio
- Pool features: In Ground
Lot
- Size: 1.23 Acres
- Dimensions: 24X33X170X245X215X176
- Features: Cul-De-Sac, Wooded
Details
- Parcel number: 02201090450000
- Special conditions: None
- Other equipment: Water-Softener Owned, Ceiling Fan(s), Sump Pump, Backup Sump Pump;, Generator
Construction
Type & style
- Home type: SingleFamily
- Architectural style: Colonial
- Property subtype: Single Family Residence
Materials
- Brick, Cedar
- Foundation: Concrete Perimeter
- Roof: Asphalt
Condition
- New construction: No
- Year built: 2001
Details
- Builder model: CUSTOM
Utilities & green energy
- Electric: 200+ Amp Service
- Sewer: Septic Tank
- Water: Well
Community & HOA
Community
- Subdivision: Inverness Grove
HOA
- Services included: None
Location
- Region: Inverness
Financial & listing details
- Price per square foot: $294/sqft
- Tax assessed value: $630,870
- Annual tax amount: $16,600
- Date on market: 8/20/2026
- Ownership: Fee Simple
Estimated market value
$1,012,800
$962,000 - $1.06M
$5,230/mo
Price history
| Date | Event | Price |
|---|---|---|
| 8/20/2026 | Listed for sale | $1,050,000+60.9%$294/sqft |
Source:  MRED as distributed by MLS GRID #12738909 Report a problem MRED as distributed by MLS GRID #12738909 Report a problem | ||
| 11/20/2015 | Sold | $652,500-3.5%$183/sqft |
Source: MRED as distributed by MLS GRID #08935462 Report a problem | ||
| 10/10/2015 | Pending sale | $675,900$189/sqft |
Source: Coldwell Banker Residential Brokerage - Barrington #08935462 Report a problem | ||
| 8/28/2015 | Price change | $675,900-1.9%$189/sqft |
Source: Coldwell Banker Residential Brokerage - Barrington #08935462 Report a problem | ||
| 8/12/2015 | Price change | $689,000-1.6%$193/sqft |
Source: Coldwell Banker Residential Brokerage - Barrington #08935462 Report a problem | ||
| 7/14/2015 | Price change | $699,900-2.5%$196/sqft |
Source: Coldwell Banker Residential Brokerage - Barrington #08935462 Report a problem | ||
| 7/2/2015 | Price change | $717,500-1%$201/sqft |
Source: Coldwell Banker Residential Brokerage - Barrington #08935462 Report a problem | ||
| 5/28/2015 | Listed for sale | $725,000-1.9%$203/sqft |
Source: Coldwell Banker Residential #08935462 Report a problem | ||
| 12/31/2001 | Sold | $739,000+235.9%$207/sqft |
Source: Public Record Report a problem | ||
| 2/13/2001 | Sold | $220,000+238.5%$62/sqft |
Source: Public Record Report a problem | ||
| 1/27/2000 | Sold | $65,000$18/sqft |
Source: Public Record Report a problem | ||
Public tax history
| Year | Property taxes | Tax assessment |
|---|---|---|
| 2024 | $17,595 +5.5% | $63,087 +0% |
| 2023 | $16,671 +3% | $63,086 |
| 2022 | $16,185 +10.7% | $63,086 +22.3% |
| 2021 | $14,625 +1.5% | $51,570 |
| 2020 | $14,406 +1.7% | $51,570 -9.5% |
| 2019 | $14,172 -11.7% | $56,984 -4.9% |
| 2018 | $16,058 +2.1% | $59,893 |
| 2017 | $15,725 +5.4% | $59,893 |
| 2016 | $14,924 +2.3% | $59,893 +10.6% |
| 2015 | $14,588 +1.5% | $54,161 |
| 2014 | $14,373 +3.1% | $54,161 |
| 2013 | $13,946 -1.1% | $54,161 -9.6% |
| 2012 | $14,104 +3.2% | $59,893 |
| 2011 | $13,666 +9.4% | $59,893 |
| 2010 | $12,487 -7.5% | $59,893 -14.9% |
| 2009 | $13,503 +8.8% | $70,359 -5% |
| 2008 | $12,412 +9.1% | $74,062 |
| 2007 | $11,373 +17.1% | $74,062 +37.4% |
| 2006 | $9,714 +9.6% | $53,911 |
| 2005 | $8,867 -16% | $53,911 -19% |
| 2004 | $10,555 +26.1% | $66,585 +42.4% |
| 2003 | $8,370 | $46,750 |
Find assessor info on the county website
Monthly payment
Est. payment
Payment breakdown
Explore the cost of this home by adjusting the details. Changes won't be saved.Climate risks
Neighborhood: 60067
Nearby schools
GreatSchools rating
- 8/10Frank C Whiteley Elementary SchoolGrades: K-5Distance: 0.6 mi
- 8/10Thomas Jefferson Middle SchoolGrades: 6-8Distance: 0.9 mi
- 10/10Wm Fremd High SchoolGrades: 9-12Distance: 1.6 mi
Schools provided by the listing agent
- Elementary: Frank C Whiteley Elementary Scho
- Middle: Plum Grove Middle School
- High: Wm Fremd High School
- District: 15
Source: MRED as distributed by MLS GRID. This data may not be complete. We recommend contacting the local school district to confirm school assignments for this home.
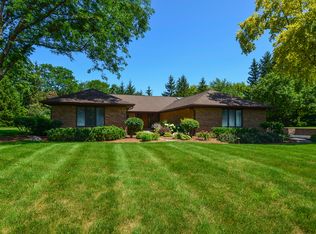
- $910,2004 bd3 ba3.3k sqft385 Country Oak Ln, Inverness, IL 60067Off Market
- $---- bd-- ba-- sqft220 S Ela Rd, Palatine, IL 60067Off Market
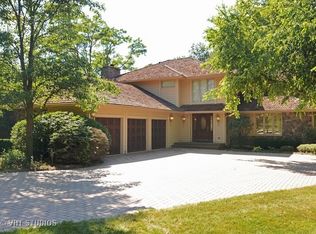
- $1,072,7005 bd4 ba3.7k sqft380 Country Oak Ln, Inverness, IL 60067Off Market
- $924,3004 bd2 ba3k sqft386 Country Oak Ln, Inverness, IL 60067Off Market
- $974,3004 bd4 ba3.7k sqft1980 Pheasant Trl, Inverness, IL 60067Off Market
- $1,131,7005 bd6 ba4.7k sqft1991 Pheasant Trl, Inverness, IL 60067Off Market
- $1,109,2004 bd3 ba4.5k sqft220 Ela Rd, Inverness, IL 60067Off Market
- $891,5004 bd3 ba3.2k sqft395 Country Oak Ln, Inverness, IL 60067Off Market
A local agent can set up tours, give advice and negotiate with sellers.
A local lender can help you make sure your offer is ready when you are.
Similar homes
- $949,0005 bd4 ba3k sqft1309 S Pine Ave, Arlington Heights, IL 60005New
 MLS ID #12737399, Holly Connors, @properties Christie's International Real Estate. MRED as distributed by MLS GRID
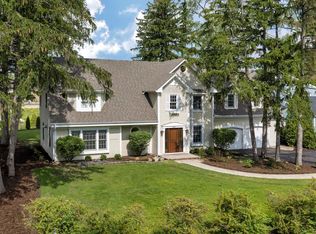
 - $1,050,0004 bd3 ba4k sqft2074 Greenview Rd, Northbrook, IL 60062Active
 MLS ID #12678813, Audra Casey, @properties Christie's International Real Estate. MRED as distributed by MLS GRID
 - $1,150,0003 bd3 ba2.7k sqft411 N Belmont Ave, Arlington Heights, IL 60004New
 MLS ID #12737968, Mary O'Malley, CNC,CSC,SRES,SRS, @properties Christie's International Real Estate. MRED as distributed by MLS GRID
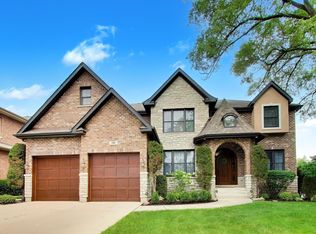
 - $1,374,9005 bd5 ba3.9k sqft1301 N Chicago Ave, Arlington Heights, IL 60004New
 MLS ID #12733679, Caroline Starr, @properties Christie's International Real Estate. MRED as distributed by MLS GRID
 - $799,9004 bd4 ba2.8k sqft5544 Oak Grove Dr, Long Grove, IL 60047NewMLS ID #12739395, Jane Lee, RE/MAX Top Performers. MRED as distributed by MLS GRID
- $775,0004 bd3 ba2.9k sqft2302 Lisa Ct, Palatine, IL 60067ActiveMLS ID #12718167, Holly Connors, @properties Christie's International Real Estate. MRED as distributed by MLS GRID
- $995,0005 bd6 ba4.2k sqft26694 N Longmeadow Cir, Mundelein, IL 60060ActiveMLS ID #12718433, Stacy Volkmar, PSA,SRS, Lakes Realty Group. MRED as distributed by MLS GRID
- $849,0005 bd3 ba3.5k sqft2311 N Arlington Heights Rd, Arlington Heights, IL 60004ActiveMLS ID #12684687, Holly Connors, @properties Christie's International Real Estate. MRED as distributed by MLS GRID
- $997,9005 bd5 ba3.9k sqft17N396 Binnie Lakes Trl, Dundee, IL 60118ActiveMLS ID #12726218, Hilda Jones, GRI,SFR, Baird & Warner Real Estate - Algonquin. MRED as distributed by MLS GRID
- $779,9994 bd4 ba4.6k sqft4010 Terry Ave, Crystal Lake, IL 60014NewMLS ID #12738175, Andrea DeLaTorre, @properties Christie's International Real Estate. MRED as distributed by MLS GRID
- $1,100,0003 bd4 ba4k sqft4 Far Hills Rd, Barrington Hills, IL 60010ActiveMLS ID #12711200, Kelly Dunlop, Berkshire Hathaway HomeServices Starck Real Estate. MRED as distributed by MLS GRID
- $750,0004 bd3 ba4.2k sqft2460 Savanna Dr, Wauconda, IL 60084NewMLS ID #12733499, Isabel Galan, @properties Christie's International Real Estate. MRED as distributed by MLS GRID
- $1,100,0006 bd5 ba3.7k sqft5898 Partridge Ln, Long Grove, IL 60047ActiveMLS ID #12689778, Lizette Delgado, Realty of America, LLC. MRED as distributed by MLS GRID
- $1,050,0003 bd3 ba2k sqft1645 Forest Dr, Glenview, IL 60025ActiveMLS ID #12728778, Peter Bellert, @properties Christies International Real Estate. MRED as distributed by MLS GRID
- $825,0004 bd3 ba2.8k sqft1211 S Grove Ave, Barrington, IL 60010ActiveMLS ID #12726494, Rob Morrison, SFR, Coldwell Banker Realty. MRED as distributed by MLS GRID
- $949,9906 bd4 ba2.7k sqft2917 Whispering Oaks Dr, Buffalo Grove, IL 60089NewMLS ID #12738249, Mack Woodcock, Coldwell Banker Realty. MRED as distributed by MLS GRID
- $1,049,0005 bd4 ba3.6k sqft376 Amy Ct, Glen Ellyn, IL 60137ActiveMLS ID #12703420, Nick Libert, ABR,CIPS,GREEN,MRP,PSA,RSPS, EXIT Strategy Realty. MRED as distributed by MLS GRID
- $1,025,0004 bd3 ba3.7k sqft313 Whitmore Ln, Lake Forest, IL 60045ActiveMLS ID #12703949, Sepuh Zakarian, Century 21 Universal. MRED as distributed by MLS GRID
- $800,0004 bd3 ba3.1k sqft204 Rosedale Ct, Bloomingdale, IL 60108NewMLS ID #12738929, Nathan Stillwell, john greene, Realtor. MRED as distributed by MLS GRID
- $997,0004 bd4 ba4.7k sqft42 Founders Pointe N, Bloomingdale, IL 60108ActiveMLS ID #12720609, Giuseppe Battista, Fulton Grace Realty. MRED as distributed by MLS GRID
