Skip main navigation
For sale
  • $299,900

    383 Coyote Trl, Lusby, MD 20657

    3beds
    1,104sqft
    : 
    Loading
    Get pre-qualified
    Single Family Residence
    Built in 1977
    0.25 Acres Lot
    $-- Zestimate®
    $272/sqft
    $29/mo HOA

    What's special

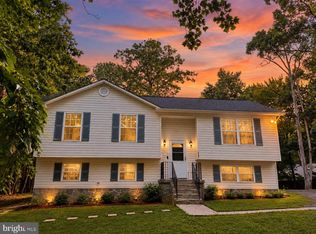
    CHARMING MOVE-IN READY RAMBLER!! Welcome home to this beautifully maintained 3-bedroom, 1-bath rambler nestled on a peaceful ¼-acre lot in the heart of Lusby. Offering the ease of one-level living, this home combines thoughtful updates, inviting indoor spaces, and exceptional outdoor living—all in a location close to shopping, restaurants, schools, Solomons Island, and PAX River. Step inside to a bright and welcoming living room where a cozy fireplace creates the perfect gathering space for relaxing evenings. The updated kitchen features crisp white cabinetry, modern countertops, stainless steel appliances, breakfast bar seating, and flows seamlessly into the dining area, making entertaining effortless. Sliding glass doors lead to an expansive screened-in porch—an extension of your living space that's perfect for morning coffee, outdoor dining, or enjoying peaceful summer evenings protected from the elements. The spacious primary bedroom offers tranquil views of the wooded front yard, while two additional bedrooms provide flexibility for family, guests, or a dedicated home office. The updated full bathroom features a modern vanity and plenty of storage. Outside, you'll appreciate the level yard surrounded by mature trees, offering both privacy and room to play, garden, or simply unwind. A paved driveway provides ample parking, and the natural setting creates a quiet retreat while remaining just minutes from everyday conveniences. Whether you're a first-time homebuyer, looking to downsize, or searching for a move-in ready investment, this charming Lusby home offers comfort, functionality, and value. Schedule your private showing today before this one is gone!
    2 days
    |
    438
    |
    35
    |

    Zillow last checked:

    Listing updated:

    Listed by:

    Mark Frisco Jr. 443-532-8776,

    CENTURY 21 New Millennium 4439689595

    Source: Bright MLS,MLS#: MDCA2029160MLS Logo

    Loading...

      Facts & features

      Interior

      Bedrooms & bathrooms
      • Bedrooms: 3
      • Bathrooms: 1
      • Full bathrooms: 1
      • Main level bathrooms: 1
      • Main level bedrooms: 3
      Rooms
      • Room types: Living Room, Dining Room, Bedroom 2, Kitchen, Bedroom 1, Bathroom 1, Bathroom 3
      Bedroom 1
      • Level: Main
      Bedroom 2
      • Level: Main
      Bathroom 1
      • Level: Main
      Bathroom 3
      • Level: Main
      Dining room
      • Level: Main
      Kitchen
      • Level: Main
      Living room
      • Level: Main
      Heating
      • Heat Pump, Electric
      Cooling
      • Central Air, Heat Pump, Ceiling Fan(s), Electric
      Appliances
      • Included: Dryer, Oven/Range - Electric, Refrigerator, Washer, Water Heater, Microwave, Dishwasher, Exhaust Fan, Stainless Steel Appliance(s), Cooktop, Range Hood, Electric Water Heater
      • Laundry: Dryer In Unit, Has Laundry, Main Level, Washer In Unit
      Features
      • Attic, Combination Kitchen/Dining, Bathroom - Tub Shower, Ceiling Fan(s), Dining Area, Entry Level Bedroom, Family Room Off Kitchen, Floor Plan - Traditional, Eat-in Kitchen, Kitchen - Table Space, Dry Wall
      • Flooring: Carpet, Ceramic Tile, Luxury Vinyl
      • Doors: Sliding Glass
      • Has basement: No
      • Number of fireplaces: 1
      • Fireplace features: Gas/Propane
      Interior area
      • Total structure area: 1,104
      • Total interior livable area: 1,104 sqft
      • Finished area above ground: 1,104
      • Finished area below ground: 0

      Property

      Parking
      • Total spaces: 6
      • Parking features: Driveway
      • Uncovered spaces: 6
      Accessibility
      • Accessibility features: Other
      Features
      • Levels: One
      • Stories: 1
      • Patio & porch: Deck, Enclosed, Screened
      • Pool features: None
      Lot
      • Size: 0.25 Acres
      • Features: Front Yard, Rear Yard
      Details
      • Additional structures: Above Grade, Below Grade
      • Parcel number: 0501097865
      • Zoning: R
      • Special conditions: Standard

      Construction

      Type & style
      • Home type: SingleFamily
      • Architectural style: Ranch/Rambler
      • Property subtype: Single Family Residence
      Materials
      • Vinyl Siding
      • Foundation: Crawl Space
      • Roof: Asphalt
      Condition
      • Very Good
      • New construction: No
      • Year built: 1977
      • Major remodel year: 2014

      Utilities & green energy

      • Sewer: On Site Septic
      • Water: Public
      • Utilities for property: Cable Available, Phone Available, Underground Utilities, Cable, Broadband

      Community & HOA

      Community
      • Subdivision: Chesapeake Cove Estates
      HOA
      • Has HOA: Yes
      • Amenities included: Lake, Beach Access, Tot Lots/Playground
      • HOA fee: $350 annually
      • HOA name: POACRE
      Location
      • Region: Lusby
      • Municipality: none

      Financial & listing details

      • Price per square foot: $272/sqft
      • Tax assessed value: $240,700
      • Annual tax amount: $2,820
      • Date on market: 7/14/2026
      • Listing agreement: Exclusive Right To Sell
      • Listing terms: Cash,Conventional,FHA,USDA Loan,VA Loan,Other
      • Ownership: Fee Simple

        Estimated market value

        Not available

        Estimated sales range

        Not available

        Not available

        Price history

        DateEventPrice
        7/14/2026Listed for sale$299,900+54.6%$272/sqft
        Source: Bright MLS #MDCA2029160 Report a problem
        1/9/2019Sold$194,000+2.1%$176/sqft
        Source: Public Record Report a problem
        11/17/2018Pending sale$189,999$172/sqft
        Source: EXIT 1 STOP REALTY(Dunkirk) #1002055548 Report a problem
        10/8/2018Price change$189,999-5%$172/sqft
        Source: EXIT 1 Stop Realty #1002055548 Report a problem
        1/25/2018Listed for sale$199,900+24.9%$181/sqft
        Source: Exit 1 Stop Realty #1005062615 Report a problem
        5/28/2014Sold$160,000+0.6%$145/sqft
        Source: Agent Provided Report a problem
        4/8/2014Pending sale$159,000$144/sqft
        Source: O'Brien Realty #CA8304211 Report a problem
        3/30/2014Listed for sale$159,000+4.7%$144/sqft
        Source: O'Brien Realty #CA8304211 Report a problem
        10/1/2004Sold$151,900+18.7%$138/sqft
        Source: Public Record Report a problem
        6/23/2003Sold$128,000$116/sqft
        Source: Public Record Report a problem

        Public tax history

        YearProperty taxesTax assessment
        2025$2,410 +8.4%$223,400 +8.4%
        2024$2,224 +13.4%$206,100 +9.2%
        2023$1,962 +4%$188,800
        2022$1,886 +4.2%$188,800 +8.4%
        2021$1,810 +3.9%$174,200 +4.4%
        2020$1,742 +2.9%$166,900
        2019$1,694 +3.5%$166,900 +6.9%
        2018$1,637 +2.1%$156,100 +3.6%
        2017$1,603 -22.8%$150,700 +6.9%
        2016$2,077 $141,033 +7.4%
        2015$2,077 $131,367 +7.9%
        2014$2,077 $121,700
        2013-- $121,700
        2012-- $121,700 -28.7%
        2011-- $170,730 -6.4%
        2010-- $182,330 +4.5%
        2009-- $174,430 +4.7%
        2008-- $166,530 +15.5%
        2007-- $144,226 +18.3%
        2006-- $121,923 +22.4%
        2005-- $99,620 +4.7%
        2004-- $95,146 +4.9%
        2003-- $90,673 +5.2%
        2002-- $86,200 +3.3%
        2001-- $83,412
        Find assessor info on the county website

        Monthly payment

        Est. payment

        Payment breakdown

        Explore the cost of this home by adjusting the details. Changes won't be saved.
        All calculations are estimates and provided by Zillow, Inc. for informational purposes only. Actual amounts may vary.
        HOA fees may include property taxes on listings classified as Co-Ops. Contact the listing agent and/or owner for fee details.
        Mortgage interest rates are dependent on a number of factors, including credit score, down payment, and repayment length. Interest rate data provided by Zillow Group Marketplace, Inc. as of 1/1/1970 from various mortgage lenders with which we have lead or other similar arrangements; the Estimated Payment is an average of those rates.
        See how much you could borrow to make a competitive offer.

        Climate risks

        Neighborhood: 20657

        Getting around

        0 / 100
        Car-Dependent

        Nearby schools

        GreatSchools rating
        Schools provided by the listing agent
        • Elementary: Patuxent Appeal Elementary Campus
        • Middle: Mill Creek
        • High: Patuxent
        • District: Calvert County Public Schools

        Source: Bright MLS. This data may not be complete. We recommend contacting the local school district to confirm school assignments for this home.

        A local agent can set up tours, give advice and negotiate with sellers.

        Browse local experts

        Similar homes