Skip main navigation
Pending
  • $1,099,000

    383 Cypress WAY W, NAPLES, FL 34110

    4beds
    2,439sqft
    : 
    Loading
    Get pre-qualified
    Single Family Residence
    Built in 2005
    0.26 Acres Lot
    $-- Zestimate®
    $451/sqft
    $443/mo HOA

    What's special

    Three additional bedroomsSpacious bathLakefront residenceConvenient pool bathTile and wood flooringThoughtfully designed layoutGenerous cabinetry
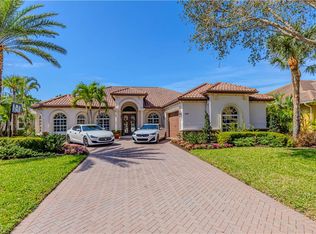
    Dressed to impress! Set within a quiet enclave in North Naples, this lakefront residence offers a rare western-facing orientation designed to capture vibrant evening sunsets over the water. Positioned toward the back of an intimate 109-home community, the setting blends privacy with scenic surroundings, where a screened lanai with a heated pool and convenient pool bath creates a seamless indoor-outdoor living experience framed by tranquil lake views and visiting birds. Inside, tile and wood flooring, high ceilings with crown molding, and a thoughtfully designed layout connect the main living areas to a well-equipped kitchen featuring new stainless steel appliances, generous cabinetry, and a sunlit breakfast nook overlooking the lake, with a separate dining area nearby for more formal gatherings. The primary suite offers direct access to the pool along with a spacious bath, while three additional bedrooms and a versatile den provide flexibility for guests, a home office, or hobbies. With a newer AC system already in place and close proximity to Vanderbilt Beach, Mercato, and a variety of dining and shopping options, this home is well suited for buyers seeking a refined Naples lifestyle with comfort, convenience, and a connection to nature.
    147 days
    |
    101
    |
    2
    |

    Zillow last checked:

    Listing updated:

    Listed by:

    Megan Khoury 239-450-2029,

    Serhant-Naples

    Source: SWFLMLS,MLS#: 226006903MLS LogoOriginating MLS: Naples

      Facts & features

      Interior

      Bedrooms & bathrooms
      • Bedrooms: 4
      • Bathrooms: 3
      • Full bathrooms: 3
      Rooms
      • Room types: Den - Study, Guest Bath, Guest Room, Screened Lanai/Porch, 4 Bedrooms Plus Den
      Bedroom
      • Features: Split Bedrooms
      Dining room
      • Features: Breakfast Bar, Dining - Family, Eat-in Kitchen
      Kitchen
      • Features: Pantry
      Heating
      • Central
      Cooling
      • Central Air
      Appliances
      • Included: Electric Cooktop, Dishwasher, Disposal, Dryer, Microwave, Refrigerator/Freezer, Refrigerator/Icemaker, Washer
      • Laundry: Inside
      Features
      • Bar, Pantry, Smoke Detectors, Walk-In Closet(s), Den - Study, Guest Bath, Guest Room, Laundry in Residence, Screened Lanai/Porch
      • Flooring: Tile, Wood
      • Doors: Impact Resistant Doors
      • Windows: Impact Resistant Windows
      • Has fireplace: No
      Interior area
      • Total structure area: 3,213
      • Total interior livable area: 2,439 sqft

      Property

      Parking
      • Total spaces: 2
      • Parking features: Driveway, Attached
      • Attached garage spaces: 2
      • Has uncovered spaces: Yes
      Features
      • Stories: 1
      • Patio & porch: Screened Lanai/Porch
      • Has private pool: Yes
      • Pool features: In Ground, Electric Heat
      • Has view: Yes
      • View description: Lake
      • Has water view: Yes
      • Water view: Lake
      • Waterfront features: Lake
      • Frontage type: Lakefront
      Lot
      • Size: 0.26 Acres
      • Features: Regular
      Details
      • Parcel number: 50940011060

      Construction

      Type & style
      • Home type: SingleFamily
      • Architectural style: Ranch
      • Property subtype: Single Family Residence
      Materials
      • Block, Stucco
      • Foundation: Concrete Block
      • Roof: Tile
      Condition
      • New construction: No
      • Year built: 2005

      Utilities & green energy

      • Water: Central

      Community & HOA

      Community
      • Features: Sidewalks, Street Lights, Non-Gated
      • Security: Security System, Smoke Detector(s)
      • Subdivision: HORSE CREEK ESTATES
      HOA
      • Has HOA: Yes
      • Amenities included: Sidewalk, Streetlight, Underground Utility
      • HOA fee: $5,316 annually
      Location
      • Region: Naples

      Financial & listing details

      • Price per square foot: $451/sqft
      • Tax assessed value: $903,259
      • Annual tax amount: $3,878
      • Date on market: 2/13/2026
      • Lease term: Buyer Finance/Cash
      • Contingency: Inspection
      • Road surface type: Paved

        Estimated market value

        Not available

        Estimated sales range

        Not available

        Not available

        Price history

        DateEventPrice
        6/3/2026Pending sale$1,099,000$451/sqft
        Source: SWFLMLS #226006903 Report a problem
        3/13/2026Price change$1,099,000-8.3%$451/sqft
        Source: SWFLMLS #226006903 Report a problem
        2/13/2026Listed for sale$1,199,000+192.4%$492/sqft
        Source: SWFLMLS #226006903 Report a problem
        8/6/2009Sold$410,000+1071.4%$168/sqft
        Source: Public Record Report a problem
        4/20/2009Sold$35,000-93%$14/sqft
        Source: Public Record Report a problem
        3/8/2009Price change$499,000-16.7%$205/sqft
        Source: VLS Homes Report a problem
        7/13/2008Listed for sale$599,000-25.3%$246/sqft
        Source: VLS Homes Report a problem
        6/8/2006Sold$802,395$329/sqft
        Source: Public Record Report a problem

        Public tax history

        YearProperty taxesTax assessment
        2025$3,973 +2.4%$407,061 +2.9%
        2024$3,879 +8.2%$395,589 +3%
        2023$3,586 +1.7%$384,067 +3%
        2022$3,527 -1.2%$372,881 +3%
        2021$3,570 +2.4%$362,020 +1.4%
        2020$3,487 +1.7%$357,022 +2.3%
        2019$3,427 +2.3%$348,995 +1.9%
        2018$3,351 -6%$342,488 +2.1%
        2017$3,564 +1.5%$335,444 +2.1%
        2016$3,511 +2.6%$328,545 +0.7%
        2015$3,421 -0.8%$326,261 +19.2%
        2014$3,450 +5.8%$273,672 +1.8%
        2013$3,260 -8%$268,889 -10.8%
        2012$3,543 -0.2%$301,543 -0.9%
        2011$3,551 -25.8%$304,325 +4.3%
        2010$4,783 -11.8%$291,752 -30.1%
        2009$5,425 $417,258 -17%
        2008$5,425 +149.8%$502,946 -17.8%
        2007$2,171 +68.1%$611,598 +239.2%
        2006$1,292 $180,320 +78.5%
        2005$1,292 $101,026
        Find assessor info on the county website

        Monthly payment

        Est. payment

        Payment breakdown

        Explore the cost of this home by adjusting the details. Changes won't be saved.
        All calculations are estimates and provided by Zillow, Inc. for informational purposes only. Actual amounts may vary.
        HOA fees may include property taxes on listings classified as Co-Ops. Contact the listing agent and/or owner for fee details.
        Mortgage interest rates are dependent on a number of factors, including credit score, down payment, and repayment length. Interest rate data provided by Zillow Group Marketplace, Inc. as of 1/1/1970 from various mortgage lenders with which we have lead or other similar arrangements; the Estimated Payment is an average of those rates.
        See how much you could borrow to make a competitive offer.

        Climate risks

        Neighborhood: 34110

        Getting around

        4 / 100
        Car-Dependent
        33 / 100
        Somewhat Bikeable

        Nearby schools

        GreatSchools rating
        Schools provided by the listing agent
        • Elementary: VETERANS MEMORIAL ELEMENTARY SCHOOL
        • Middle: NORTH NAPLES MIDDLE SCHOOL
        • High: AUBREY ROGERS HIGH SCHOOL

        Source: SWFLMLS. This data may not be complete. We recommend contacting the local school district to confirm school assignments for this home.

        A local agent can set up tours, give advice and negotiate with sellers.

        Browse local experts

        Similar homes