Nestled in the heart of Marion, this stunning new construction home offers the perfect blend of luxury and coastal charm. Set back on a generous lot, the property provides exceptional privacy while being just a short walk to the waterfront. This thoughtfully designed home features 4 spacious bedrooms with the potential for a bedroom or private office on the first floor, ideal for flexible living.You'll find beautiful hardwood flooring throughout. The master suite boasts a spacious walk in closet and full bath featuring a tiled shower, double vanity& bath tub. The open floor plan of the first floor flows seamlessly. The kitchen features quartz countertops & new stainless steel appliances. With seasonal water views, this home also features a 2car attached garage, the potential for a finished basement-perfect for a playroom, gym, or additional living space. High-end finishes and quality craftsmanship throughout make this home a standout.
Sold for $906,400
$906,400
383 Delano Rd, Marion, MA 02738
4beds
2,316sqft
Single Family Residence
Built in 2025
0 Square Feet Lot
$834,200 Zestimate®
$391/sqft
$2,779 Estimated rent
Home value
$834,200
$734,000 - $951,000
$2,779/mo
Zestimate® history
Owner options
List your home for rent
$2,779/mo
Rent Zestimate®
Find your next renter with Zillow Rental Manager. Plus, with online applications, you can quickly screen prospective tenants – for free.
$2,779/mo
Rent Zestimate®
Refinance and save
$5,972/mo
Est. payment
Refinancing to a lower rate could help reduce your monthly payments and save thousands over the life of the loan.
$5,972/mo
Est. payment
Explore your selling options
Work with a Zillow partner agent
Leverage their expertise and Zillow's premium Showcase listings to get your home seen by more buyers.
Get startedList with your own agent
Get your home in front of millions of buyers by listing it on Zillow.
Learn how to do itSell it yourself
Take full control of how buyers see your home on Zillow by listing For Sale by Owner (FSBO).
List your homeWhat's special
Tiled showerQuality craftsmanshipMaster suiteGenerous lotExceptional privacyHigh-end finishesOpen floor plan
Zillow last checked:
Listing updated:
Listed by:
Kristen Corcoran 978-495-2384,
Coldwell Banker Realty - Leominster 978-840-4014
Bought with:
The Bass Group
Hogan Associates Christie's International Real Estate
Source: MLS PIN,MLS#: 73390734
Facts & features
Interior
Bedrooms & bathrooms
- Bedrooms: 4
- Bathrooms: 3
- Full bathrooms: 2
- 1/2 bathrooms: 1
Primary bedroom
- Features: Bathroom - Full, Walk-In Closet(s), Flooring - Hardwood, Window(s) - Bay/Bow/Box, Recessed Lighting
- Level: Second
- Area: 281.94
- Dimensions: 19.33 x 14.58
Bedroom 2
- Features: Closet, Flooring - Hardwood, Window(s) - Bay/Bow/Box, Recessed Lighting
- Level: Second
- Area: 207.81
- Dimensions: 14.25 x 14.58
Bedroom 3
- Features: Closet, Flooring - Hardwood, Window(s) - Bay/Bow/Box, Recessed Lighting
- Level: Second
- Area: 94.5
- Dimensions: 10.5 x 9
Bathroom 1
- Features: Bathroom - Half, Flooring - Stone/Ceramic Tile, Window(s) - Bay/Bow/Box
- Level: First
- Area: 29.71
- Dimensions: 5.75 x 5.17
Bathroom 2
- Features: Bathroom - Full, Bathroom - Tiled With Shower Stall, Bathroom - With Tub & Shower, Closet, Flooring - Stone/Ceramic Tile, Window(s) - Bay/Bow/Box, Double Vanity, Recessed Lighting
- Level: Second
- Area: 81.71
- Dimensions: 9.25 x 8.83
Bathroom 3
- Features: Bathroom - Full, Bathroom - With Tub & Shower, Closet, Flooring - Stone/Ceramic Tile, Window(s) - Bay/Bow/Box, Double Vanity
- Level: Third
- Area: 69.13
- Dimensions: 6.58 x 10.5
Dining room
- Features: Flooring - Hardwood, Exterior Access, Open Floorplan, Recessed Lighting, Remodeled, Slider
- Level: Main,First
- Area: 175.75
- Dimensions: 14.25 x 12.33
Kitchen
- Features: Flooring - Hardwood, Window(s) - Bay/Bow/Box, Dining Area, Balcony - Exterior, Countertops - Stone/Granite/Solid, Countertops - Upgraded, Kitchen Island, Exterior Access, Open Floorplan, Recessed Lighting, Remodeled, Stainless Steel Appliances
- Level: Main,First
- Area: 220.88
- Dimensions: 14.25 x 15.5
Living room
- Features: Flooring - Hardwood, Window(s) - Bay/Bow/Box, Open Floorplan, Recessed Lighting, Remodeled
- Level: Main,First
- Area: 216.19
- Dimensions: 14.33 x 15.08
Office
- Features: Flooring - Wood, Window(s) - Bay/Bow/Box, Recessed Lighting
- Level: Main
- Area: 209.03
- Dimensions: 14.33 x 14.58
Heating
- Forced Air, Propane
Cooling
- Central Air
Appliances
- Included: Water Heater, Range, Dishwasher, Microwave, Refrigerator
- Laundry: Electric Dryer Hookup, Washer Hookup, First Floor
Features
- Recessed Lighting, Office
- Flooring: Wood, Tile, Flooring - Wood
- Windows: Bay/Bow/Box
- Has basement: No
- Number of fireplaces: 1
- Fireplace features: Living Room
Interior area
- Total structure area: 2,316
- Total interior livable area: 2,316 sqft
- Finished area above ground: 2,316
Property
Parking
- Total spaces: 6
- Parking features: Attached, Paved Drive
- Attached garage spaces: 2
- Uncovered spaces: 4
Features
- Patio & porch: Deck - Composite
- Exterior features: Deck - Composite
- Waterfront features: 0 to 1/10 Mile To Beach, Beach Ownership(Public)
Lot
- Size: 0 Square Feet
- Features: Wooded
Details
- Parcel number: 3832900
- Zoning: res
Construction
Type & style
- Home type: SingleFamily
- Architectural style: Colonial
- Property subtype: Single Family Residence
Materials
- Foundation: Concrete Perimeter
- Roof: Shingle
Condition
- Year built: 2025
Utilities & green energy
- Sewer: Public Sewer
- Water: Public
- Utilities for property: for Electric Dryer, Washer Hookup
Community & HOA
HOA
- Has HOA: No
Location
- Region: Marion
Financial & listing details
- Price per square foot: $391/sqft
- Tax assessed value: $525,600
- Annual tax amount: $4,899
- Date on market: 12/16/2025
Price history
| Date | Event | Price |
|---|---|---|
| 8/28/2025 | Sold | $906,400+0.8%$391/sqft |
Source: MLS PIN #73390734 Report a problem | ||
| 7/19/2025 | Contingent | $898,900$388/sqft |
Source: MLS PIN #73390734 Report a problem | ||
| 7/9/2025 | Price change | $898,900-0.1%$388/sqft |
Source: MLS PIN #73390734 Report a problem | ||
| 6/13/2025 | Listed for sale | $899,900+619.9%$389/sqft |
Source: MLS PIN #73390734 Report a problem | ||
| 11/16/1999 | Sold | $125,000-16.6%$54/sqft |
Source: Public Record Report a problem | ||
| 12/28/1988 | Sold | $149,900$65/sqft |
Source: Public Record Report a problem | ||
Public tax history
| Year | Property taxes | Tax assessment |
|---|---|---|
| 2025 | $4,899 +1.5% | $525,600 +0.8% |
| 2024 | $4,826 +9.1% | $521,200 +11.2% |
| 2023 | $4,425 +8.9% | $468,800 +25.2% |
| 2022 | $4,062 +2.3% | $374,400 +6.7% |
| 2021 | $3,971 +7.6% | $350,800 +11.3% |
| 2020 | $3,689 +6.1% | $315,300 |
| 2019 | $3,478 +5.8% | $315,300 +9.8% |
| 2018 | $3,288 +3.6% | $287,200 +3.3% |
| 2017 | $3,173 -3% | $278,100 -3.9% |
| 2016 | $3,272 +5.1% | $289,300 +3.2% |
| 2015 | $3,114 -3.8% | $280,300 -8.3% |
| 2014 | $3,237 +6% | $305,700 +3.7% |
| 2013 | $3,055 +12.1% | $294,900 +5.1% |
| 2012 | $2,725 -1.4% | $280,600 -4.6% |
| 2011 | $2,765 +4.1% | $294,200 -5.3% |
| 2010 | $2,657 +2.1% | $310,800 -6% |
| 2009 | $2,603 +0.4% | $330,800 -3.6% |
| 2008 | $2,593 +2.9% | $343,000 +0.8% |
| 2007 | $2,521 +5.9% | $340,200 |
| 2006 | $2,381 +1.4% | $340,200 +15.5% |
| 2005 | $2,348 -2.7% | $294,600 +16.7% |
| 2004 | $2,413 +4.5% | $252,400 +10% |
| 2003 | $2,310 +8.6% | $229,400 +42.9% |
| 2002 | $2,128 | $160,500 |
Find assessor info on the county website
Neighborhood: 02738
Nearby homes
- $567,4003 bd2 ba1.9k sqft21 Oak Ave, Marion, MA 02738Off Market
- $601,2003 bd2 ba1.4k sqft355 Delano Rd, Marion, MA 02738Off Market
- $961,3003 bd3 ba2k sqft379 Delano Rd, Marion, MA 02738Off Market
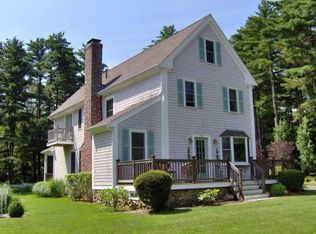
- $924,0004 bd2 ba2.4k sqft359 Delano Rd, Marion, MA 02738Off Market
- $442,2002 bd1 ba1k sqft15 Oak Ave, Marion, MA 02738Off Market
- $438,1002 bd1 ba616 sqft353 Delano Rd, Marion, MA 02738Off Market
- $478,9003 bd1 ba1.3k sqft27 Mansfield Ave, Marion, MA 02738Off Market
- $778,8005 bd2 ba2.2k sqft389 Delano Rd, Marion, MA 02738Off Market
Nearby schools
GreatSchools rating
- 6/10Sippican Elementary SchoolGrades: PK-6Distance: 2.3 mi
- 5/10Old Rochester Regional Jr High SchoolGrades: 7-8Distance: 4.2 mi
- 8/10Old Rochester Regional High SchoolGrades: 9-12Distance: 4.2 mi
Get a cash offer in 3 minutes
Find out how much your home could sell for in as little as 3 minutes with a no-obligation cash offer.
Estimated market value
$834,200
Get a cash offer in 3 minutes
Find out how much your home could sell for in as little as 3 minutes with a no-obligation cash offer.
Estimated market value
$834,200
- Massachusetts
- Plymouth County
- Marion
- 02738
- 383 Delano Rd
